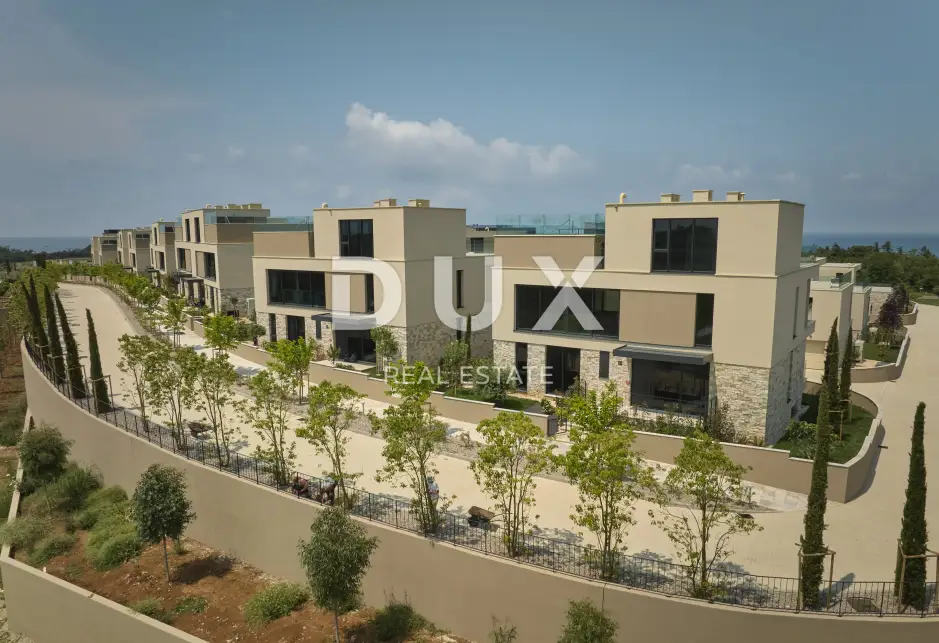
Villa 455 m², Savudrija - 4 bedrooms and elevator
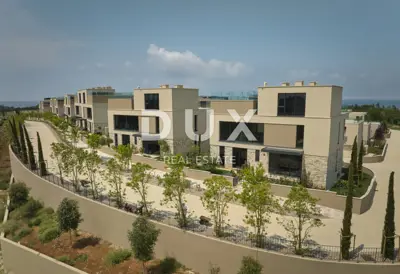
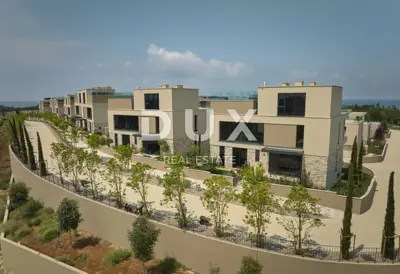
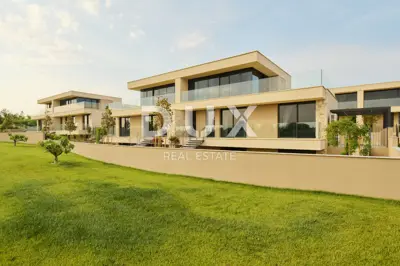
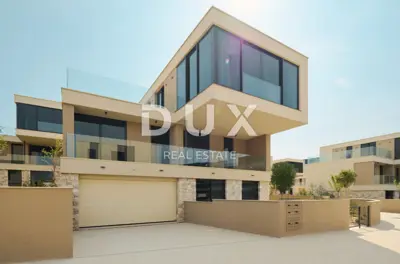
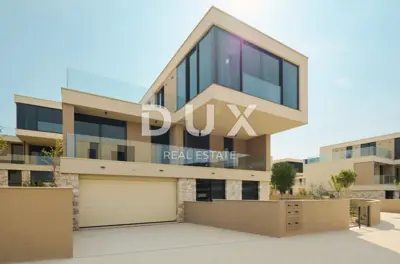
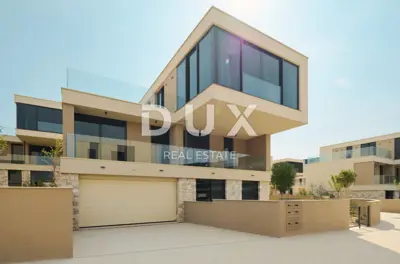
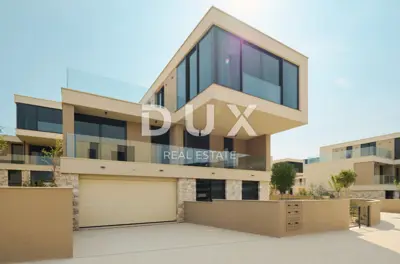
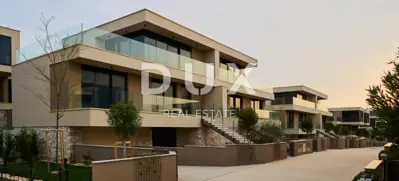
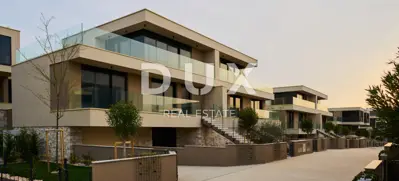
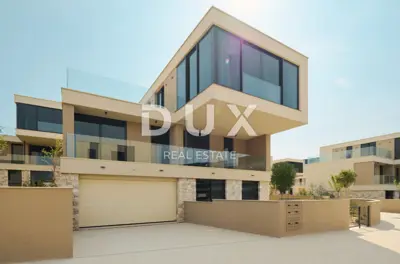
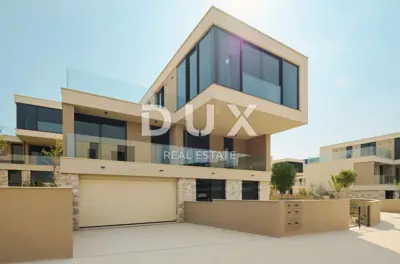
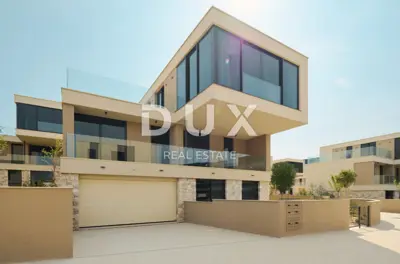
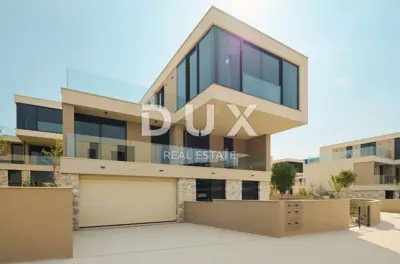
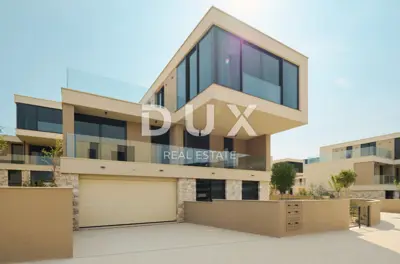
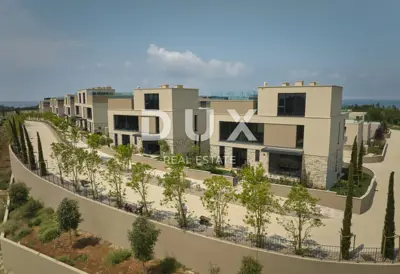
In Savudrija, at the northwestern entrance to Istra, a modern villa with four bedrooms is for sale within a prestigious resort, just a few hundred meters from the beach. The villa spans five floors connected by an elevator and stands out for its top-quality construction and carefully planned layout.
Savudrija is located at the very edge of the peninsula of the same name. This small fishing village, rich in history, was first mentioned in the 12th century, and archaeological finds from the surrounding area confirm that the area has been inhabited since the Stone Age. Its indented, mostly rocky coastline, intersected by small pebble beaches and surrounded by lush Mediterranean vegetation, attracts a large number of tourists who gladly return.
- Basement: a spacious entertainment room (playroom), wine cellar, and bathroom.
- Lower ground floor: utility room, bathroom, storage room, and garage.
- Ground floor: three bedrooms, each with its own bathroom, and a large terrace.
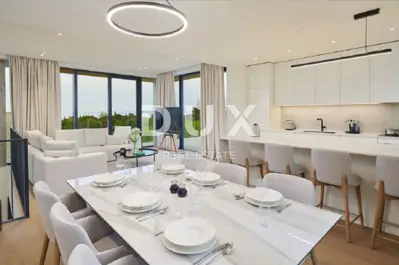
- First floor: the main bedroom with its own bathroom, a spacious open-plan living area that includes the kitchen, dining room, and living room, and an additional guest toilet.
- Second floor: bathroom and a large terrace with a private pool.
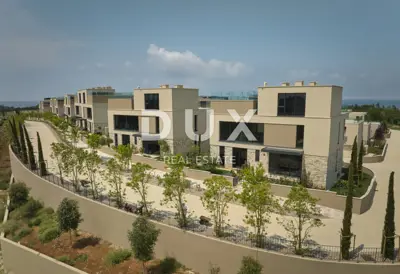
- Additional amenities within the resort: two large shared pools, including the longest infinity pool in Europe with panoramic sea views, a modern gym, an exclusive restaurant with a discount for villa owners, and beach access within a few minutes' walk.
This property combines luxury, comfort, and Mediterranean lifestyle, ideal both for private enjoyment and as an investment.
The agency DUX Nekretnine operates under its general terms and conditions and its brokerage price list.
Units in this development
20 units for sale.
| Listing | View listing | |||
|---|---|---|---|---|
|
453 m² | 195 m² | 2 844 388 € | |
|
455 m² | 277 m² | 2 846 200 € | |
|
455 m² | 199 m² | 2 846 200 € | |
|
455 m² | 430 m² | 2 872 075 € | |
|
455 m² | 400 m² | 2 911 825 € | This listing |
Location
Additional information
More options
Real estate broker: DUX Nekretnine d.o.o., registered at Tizianova 8, 51000 Rijeka. Office addresses are available on the agency profile DUX Nekretnine.