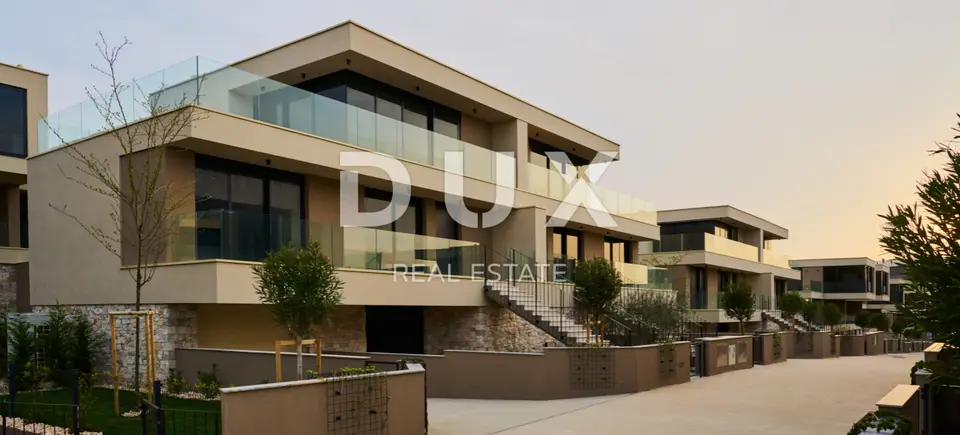
Villa 280 m², Savudrija near Umag - close to the sea and lift
Savudrija, the first place you come to when entering Istria from the northwest, is located on the very edge of the peninsula of the same name. This small fishing village with a rich history was first mentioned in the 12th century, and archaeological finds from the surrounding area confirm that the area has been inhabited since the Stone Age.
The indented, predominantly rocky coastline, intersected by small pebble beaches and surrounded by rich Mediterranean vegetation, attracts a large number of tourists who are happy to return.
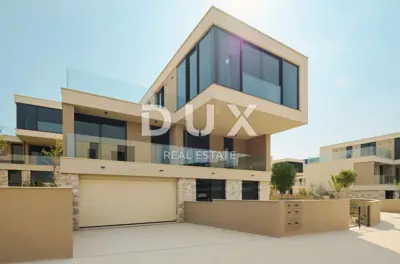
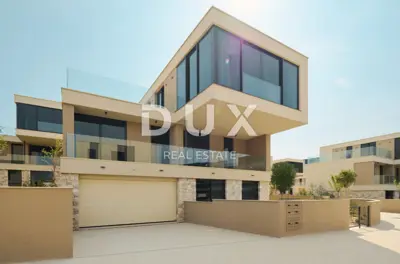
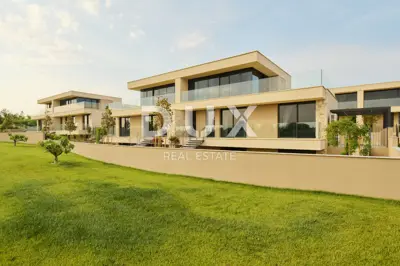
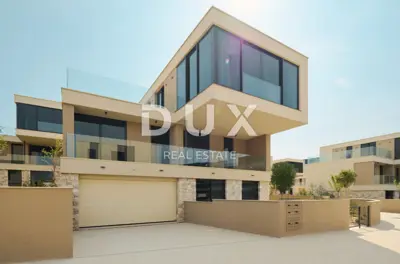
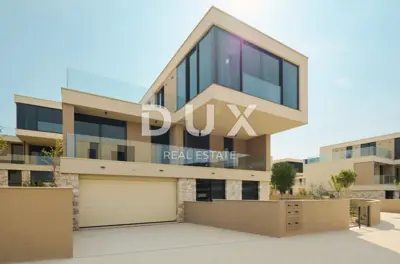
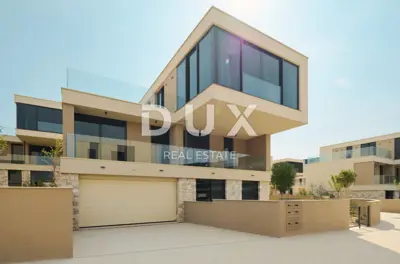
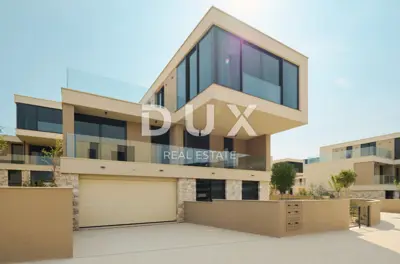
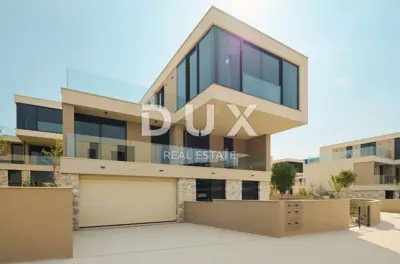
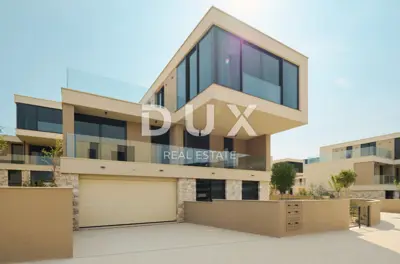
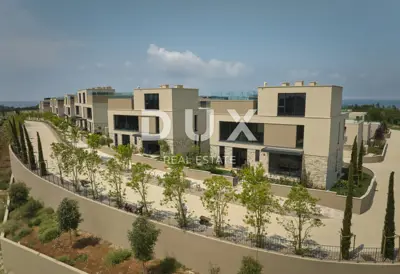
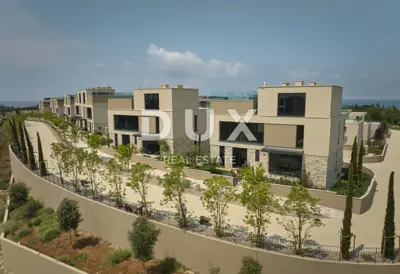
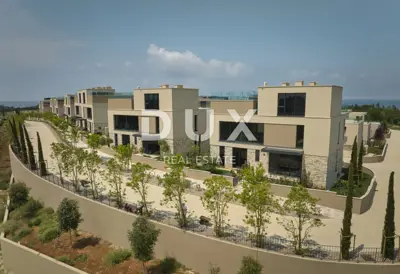
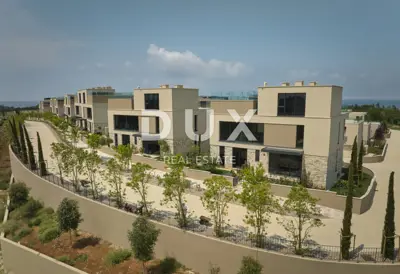
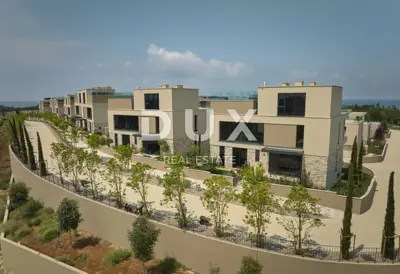
A modernly designed villa is for sale in Savudrija, located close to the sea, and spread over four floors: basement, lower ground floor, ground floor and first floor. All floors are connected by a lift and an internal staircase, ensuring complete functionality and comfort.
- Basement: WC, playroom, storage room and wine cellar.
- Lower ground floor: machine room, bathroom, living room and garage.
- Ground floor: two bedrooms, each with its own bathroom, connected by a spacious balcony.
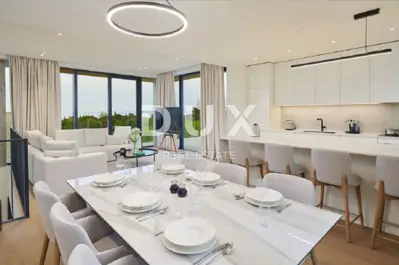
- First floor: kitchen, dining room and living room in an open-plan concept, an additional WC and a large terrace, partially covered, with a beautiful sea view.
The property is distinguished by an excellent layout, modern equipment and an outstanding location that provides peace, privacy and proximity to the beach. It is ideal as a family home or a luxury investment for holidays and rental.
The agency DUX Nekretnine operates under its general terms and conditions and its brokerage price list.
Units in this development
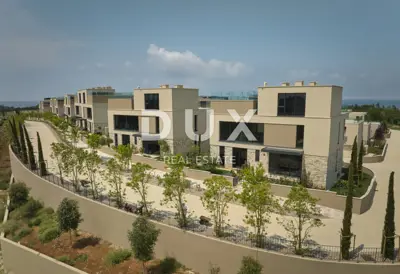
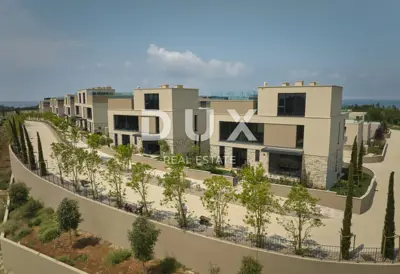
20 units for sale.
| Listing | View listing | |||
|---|---|---|---|---|
|
280 m² | 278 m² | 2 146 382 € | |
|
280 m² | 241 m² | 2 146 407 € | This listing |
|
329 m² | 212 m² | 2 268 519 € | |
|
329 m² | 212 m² | 2 268 557 € | |
|
328 m² | 240 m² | 2 322 494 € |
Location
Additional information
More options
Real estate broker: DUX Nekretnine d.o.o., registered at Tizianova 8, 51000 Rijeka. Office addresses are available on the agency profile DUX Nekretnine.