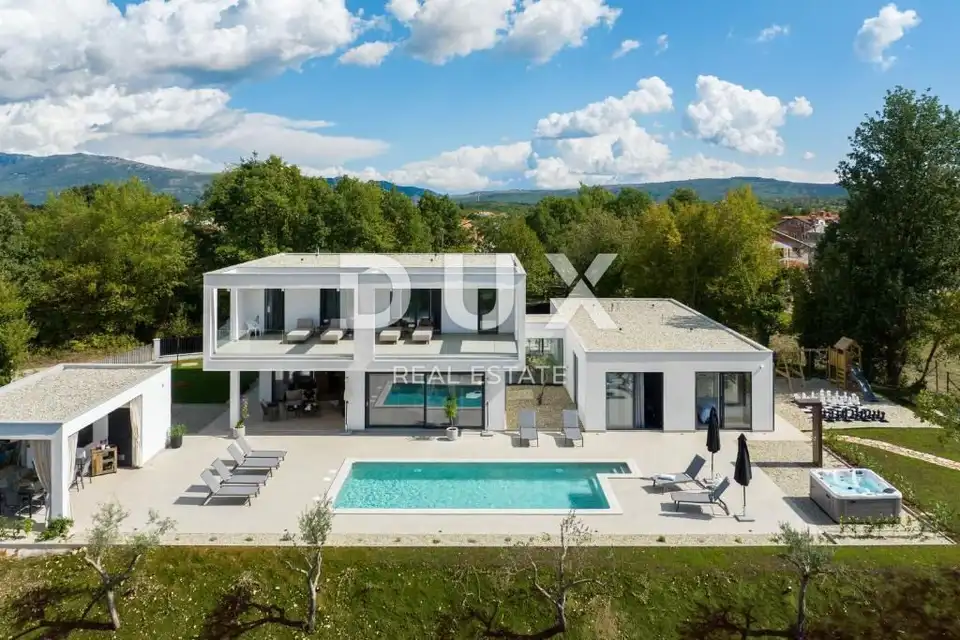
Villa 290 m², Labin - heated pool and wellness
In the heart of eastern Istria, in the area around Labin, a luxury villa with a net area of 290 m² is for sale on a plot of 1,572 m². It is located on the edge of the building zone, surrounded by peace and greenery, and in front of the house there is an agricultural zone landscaped with lavender and fig trees.
The villa is arranged over two floors. On the ground floor there is a spacious living room with a large smart TV, a PlayStation console and a comfortable seating area, a dining room for eight people, a modern fully equipped kitchen with top-quality appliances, a separate study, two luxury bedrooms with en-suite bathrooms and access to the terrace, a wellness area, a guest toilet, and a laundry room for washing and drying clothes. One bedroom on the ground floor is adapted for people with disabilities.
On the upper floor there are two additional bedrooms with private bathrooms, a walk-in wardrobe and access to a spacious terrace with panoramic views of vineyards, olive trees and lavender. All bathrooms are fitted with modern sanitary ware and designer details.
The wellness area on the ground floor includes a Finnish sauna for 5 people, two heated ceramic loungers and chromotherapy lighting. For additional activity, there is a private small gym with multistation equipment and garden chess.
The outdoor area of the property includes a heated swimming pool, a sun deck with 8 loungers, a jacuzzi for 5 people, an outdoor shower, a beautifully landscaped garden with Mediterranean plants, a covered summer kitchen with a barbecue and dining table, and a terrace with lounge furniture. Covered parking is also provided.
The villa is equipped with WiFi, video surveillance, smart thermostats, an intercom with remote door opening, a heat pump and underfloor heating throughout, ensuring safety and comfort all year round.
The house is located on a refined street with asphalt access, complete infrastructure and public lighting. A pharmacy, shops, shopping centres, kindergartens and schools are 5 minutes away by car, as are the restaurants Ferali, Ostaria Tomažić and 3 Murve. The beaches of Rabac are reachable in 15 minutes, and Tunarica in 20 minutes by car.
- Documentation: occupancy permit
- Purpose: year-round living concept
- Suitable for: peaceful family life or an investment in tourist rental with excellent reviews
The agency DUX Nekretnine operates under its general terms and conditions and its brokerage price list.
Location
Additional information
More options
Real estate broker: DUX Nekretnine d.o.o., registered at Tizianova 8, 51000 Rijeka. Office addresses are available on the agency profile DUX Nekretnine.