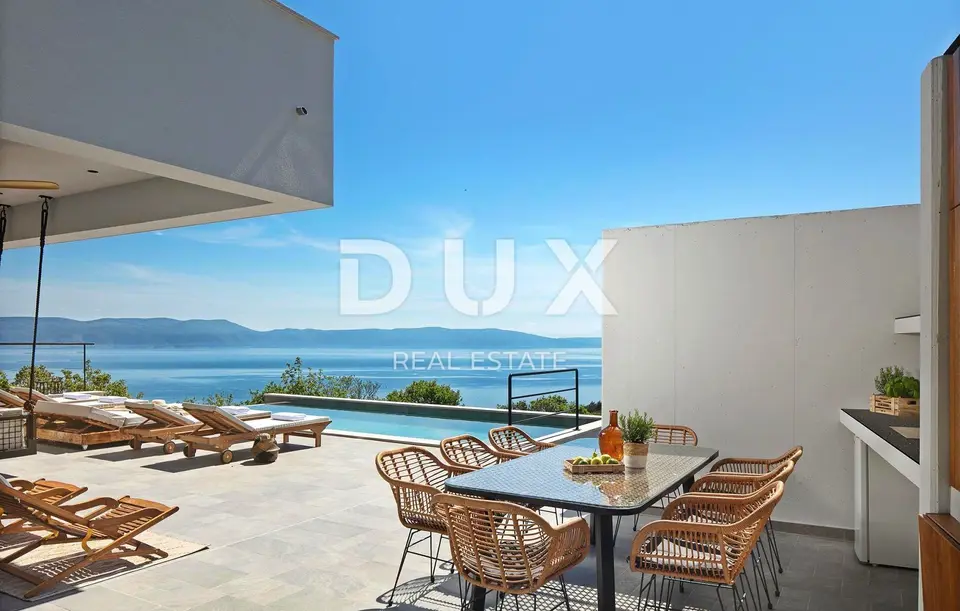
Villa 396 m², Rabac - sea view and pool
In a small seaside settlement near Rabac and Labin, an exceptional villa with spectacular sea views is for sale. It is located in a quiet settlement with views of Učka, Rijeka, the Kvarner islands and the crystal-clear Adriatic Sea.
On the southeastern coast of Istria, where green hills meet the sea, Labin and Rabac are only four kilometers away - two towns with different yet complementary character. Rabac, thanks to its white pebble beaches, rich Mediterranean vegetation and crystal-clear sea, is known as the pearl of Kvarner. Once a small fishing village, today it is an attractive tourist destination that hides a wealth of cultural events in a network of lively streets, while the green surroundings of Rabac and the picturesque hinterland invite adventure, exploration and recreation throughout the year.
The villa features a modern design, and top-quality construction materials were used in its construction in accordance with the highest standards for residential building. The design was based on the cascading configuration of the terrain, its orientation toward views of the blue sea and the charming landscape that surrounds it, as well as the interaction between the exterior and the interior.
The interior concept with a functional layout extends over three floors and is based on practicality, an open floor plan and airiness. It stands out with a large number of glass walls, top-quality equipment and carefully selected elements of modern furniture, creating an elegant and aesthetically appealing ambiance filled with comfort.
- Basement: playroom, toilet and an additional room that can be arranged according to your own wishes and preferences (wellness area, office, bedroom).
- Ground floor: open-plan space combining the kitchen, dining room and living room, a bedroom with its own bathroom, guest toilet and laundry room.
- First floor: three bedrooms with their own bathrooms and a terrace.
The fenced yard is minimally landscaped with lawn and native plants and provides privacy and peace. The perfect harmony is completed by a swimming pool with a sunbathing area and an outdoor kitchen.
- Parking: parking spaces for 4+ cars.
- Additional: a Wallbox charger for electric vehicles has been installed.
This perfectly integrated property is an exceptional opportunity for comfortable family living, as well as for investment in a tourist rental business.
The agency DUX Nekretnine operates under its general terms and conditions and its brokerage price list.
Related offers
Location
Additional information
More options
Real estate broker: DUX Nekretnine d.o.o., registered at Tizianova 8, 51000 Rijeka. Office addresses are available on the agency profile DUX Nekretnine.