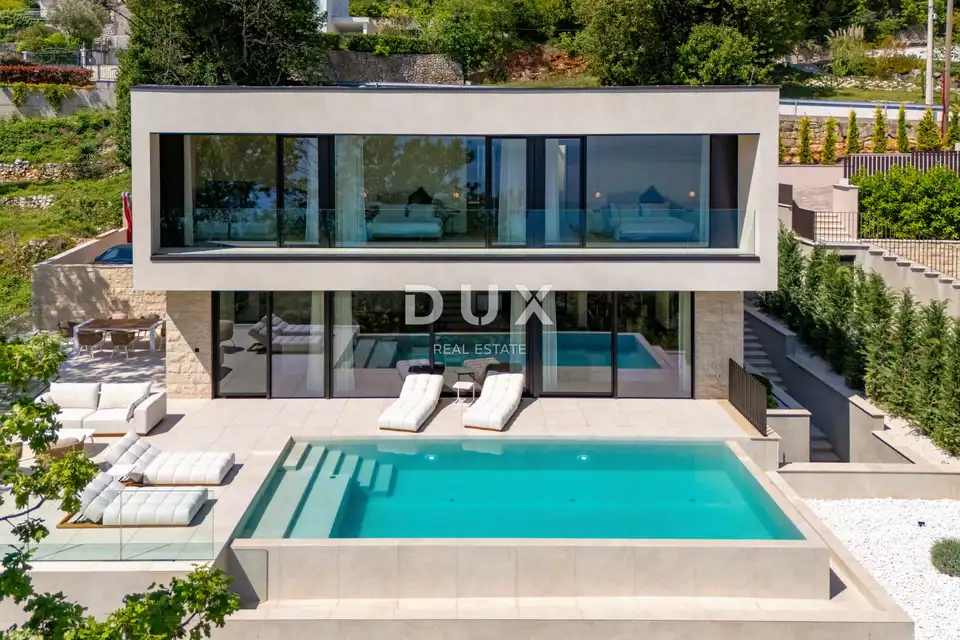
Villa 250 m², Mošćenička Draga - panoramic sea view
A luxury villa with a pool in a prime position in Mošćenička Draga offers panoramic sea views and is available for viewing now. It is situated in one of the most sought-after micro-locations on the Opatijska rivijera, just two minutes from the coast and the crystal-clear beach of Mošćenička Draga.
The villa is located in a quiet green belt, discreetly set back below the road leading to the old town of Mošćenice. Thanks to its elevated position, it offers complete privacy and peace, and every room opens onto uninterrupted panoramic sea views all the way to the horizon.
The lower level features a large open-plan space of over 100 m², with the living room, dining area and kitchen combined into one elegant whole.
The upper level is a more intimate sleeping area with three bedrooms; each room has sea views, its own bathroom, a walk-in wardrobe and access to a covered terrace.
The villa is technologically and materially superior and equipped with exceptional systems and brands.
- Panasonic heating and cooling systems - two separate heat pumps for the interior and the pool
- Separate pool heating and cooling system
- RÖFIX facade
- WICONA triple-layer aluminium joinery with electric shutters and exterior Venetian blinds
- Top-quality Living ceramics, Villeroy & Boch sanitary ware and Zucchetti taps
- Filomuro interior doors - invisible, frameless, fully flush with the wall
- Custom-made furniture and designer aesthetics
The interior has been carefully designed, combining Italian aesthetics and functionality.
- Cucine Veneta kitchen with Bosch appliances
- Catalan dining set
- SGM built-in wardrobes
- Dittre Italia beds, Desire sofas
The entire villa is controlled via a KNX smart system, which enables complete control of lighting, heating, shutters and security through a smartphone or a single touch on the wall.
The grounds have been carefully landscaped with a combination of exotic plants and Mediterranean textures, while the facade and surrounding walls are clad in authentic stone of impressive thickness, not only for aesthetics but also as a symbol of durability.
- Parking: three covered parking spaces in front of the villa
- Move-in: possible as early as autumn 2025
The agency DUX Nekretnine operates under its general terms and conditions and its brokerage price list.
Location
Additional information
More options
Real estate broker: DUX Nekretnine d.o.o., registered at Tizianova 8, 51000 Rijeka. Office addresses are available on the agency profile DUX Nekretnine.