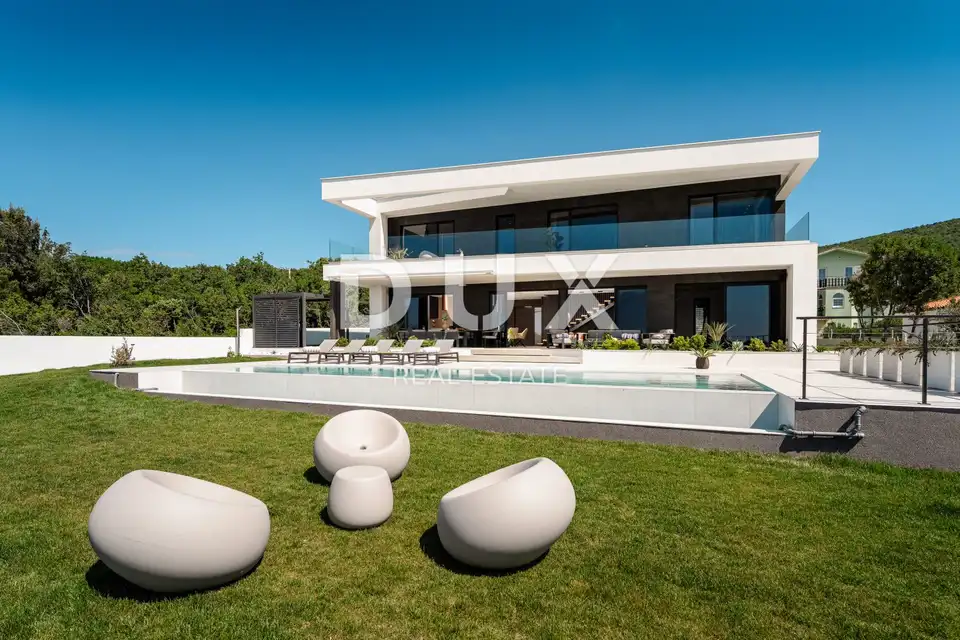
Villa 290 m², Labin - sea view and pool
A distinctive new-build villa with stunning sea views is for sale near Labin, on the southeastern coast of Istria. Set among green hills close to the popular holiday resort of Rabac, it offers peace, privacy, luxury and excellent transport links.
This stylish, modern villa spans two floors, with a total living area of approximately 290 m². Built with an emphasis on quality, functionality and design, it features meticulous attention to detail throughout. The surrounding area combines natural beauty with a rich sense of history.
Layout and specifications:
- Ground floor:
- An entrance area.
- A spacious open-plan living area with a modern kitchen and dining space, opening directly onto the terrace and pool.
- A laundry room.
- A bathroom.
- A plant room.
- A fitness room.
An elegant fireplace forms the centrepiece of the living area, adding warmth and character.
- Upper floor: Four spacious bedrooms, each with its own en-suite bathroom for the comfort of residents and guests. Three bedrooms open onto a large 17 m² balcony with views of the sea and the surrounding countryside, an inviting spot to enjoy the sunrise over the Adriatic, peaceful evenings and sunsets.
- Air conditioning: All rooms are air-conditioned.
- Heating: A modern heating system ensures comfortable temperatures throughout the year.
- Entrance: A glass-clad entrance door and a carefully designed approach.
- Lighting and sound system: Designer LED lighting and speakers throughout the villa.
Exterior and additional amenities:
A standout feature is the 13 m heated infinity pool with its distinctive diagonal design, ideal for cooling off on warm summer days or enjoying evening gatherings with reflections shimmering on the water. Beneath the pool is an additional room that the future owner can adapt to suit their needs.
The carefully landscaped grounds feature lush greenery and ample space for sun loungers and outdoor dining. Parking is also provided within the fenced plot.
Furnishings and finishes:
The villa is fully furnished, with premium materials and furniture throughout. Modern design, neutral tones, natural materials and sophisticated details give the interior a timeless appeal.
An ideal investment:
With the sea and beaches nearby, the villa is ideal as a private family home, a holiday retreat or a holiday rental investment. It is ready to move into or rent out.
The agency DUX Nekretnine operates under its general terms and conditions and its brokerage price list.
Location
Additional information
More options
Real estate broker: DUX Nekretnine d.o.o., registered at Tizianova 8, 51000 Rijeka. Office addresses are available on the agency profile DUX Nekretnine.