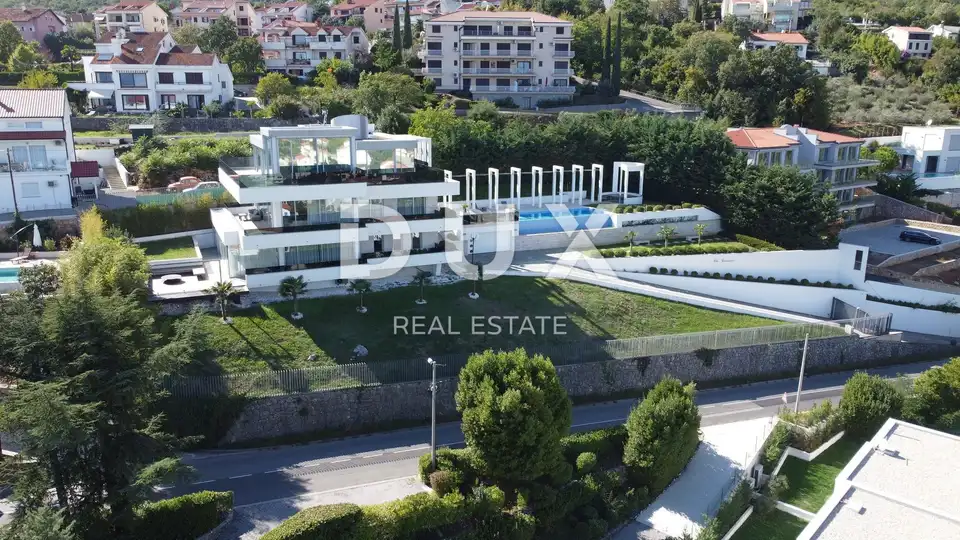
OPATIJA, IČIĆI - exclusive villa 750 m² with 2 pools and panoramic views
In Ičići, in an exceptional micro-location just 300 meters from the sea, an exclusive villa with 2 pools and panoramic sea views is for sale. This is a contemporary villa of outstanding architecture and quality, completed in 2015, used exclusively for the private holidays of the owner’s family.
- Total plot area: 2,375 m²
- Floors: Ground floor + 2 floors
- Vertical connection: Internal staircase and elevator
The villa has been carefully maintained, and the layout is arranged across three levels with clearly separated zones for relaxation, living, and privacy.
Ground floor - private wellness and relaxation zone: heated indoor pool, sauna, fully equipped gym, spacious terrace with a sunbathing and relaxation area, elegant bedroom with its own bathroom, wine cellar, and cigar lounge.
First floor - living area and additional bedrooms: airy open-plan living room with kitchen and dining area, access to large terraces with panoramic sea views, two luxurious bedrooms with en-suite bathrooms, walk-in wardrobe, guest toilet, and storage room.
Second floor - exclusive master suite: master bedroom with its own bathroom and large walk-in wardrobe, private terrace with open views, additional bedroom with its own bathroom and terrace.
The villa is surrounded by a carefully landscaped Mediterranean garden, and the outdoor infinity pool with sea views creates the feeling of a private oasis of luxury. The pool is equipped with underwater sound system and LED lighting. The overall atmosphere combines absolute privacy and peace with top-tier amenities.
- Smart home system
- Heating and cooling: central underfloor heating and air conditioning
- Joinery: high-quality ALU joinery
- Floors: Cotto d’Este Italian stone, Burmese teak in the wellness area, exclusive Listone Giordano parquet
- Lighting: iGuzzini
- Facade: partially clad in authentic Brač stone
- Project: renowned Italian architect, modern and functional design
Ičići is an elegant coastal place at the foot of Učka, 5 minutes by car from Opatija and 15 minutes from Rijeka. It is known for the ACI marina, the Lungomare promenade, and quality Blue Flag beaches. The combination of sea and mountain creates a unique microclimate, and the place offers abundant tourist, sports, and cultural amenities.
Opatija is the most prestigious destination of Kvarner, with developed infrastructure and a constant rise in property values. Investment security and a high quality of life make it exceptionally desirable for domestic and foreign buyers.
This luxury villa in Ičići is a unique property that offers a flawless combination of architecture, location, technology, and amenities. It is ideal for buyers seeking a high level of privacy, security, and a sophisticated living space at one of the most desirable addresses on the Adriatic.
The agency DUX Nekretnine operates under its general terms and conditions and its brokerage price list.
Location
Additional information
More options
Real estate broker: DUX Nekretnine d.o.o., registered at Tizianova 8, 51000 Rijeka. Office addresses are available on the agency profile DUX Nekretnine.