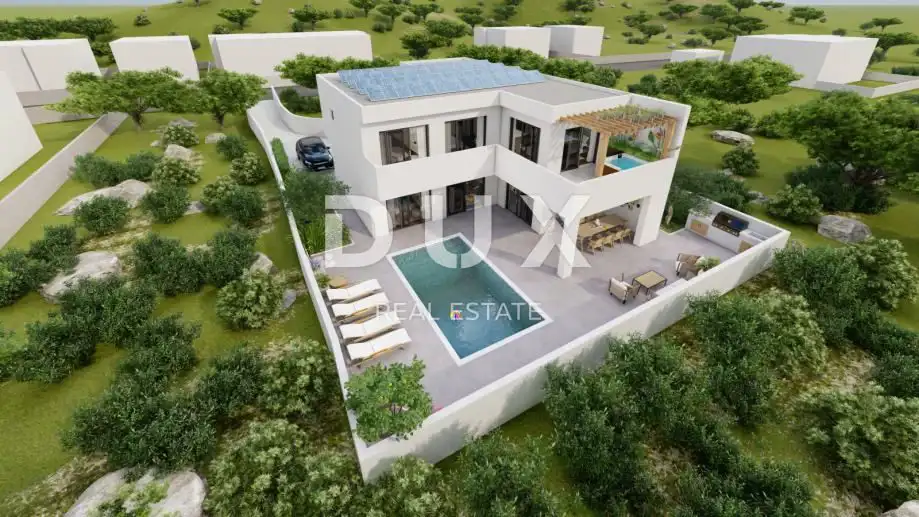
Villa 278 m², Pag - pool and quiet location
A villa of 278 m² is for sale in the town of Pag, in a quiet location surrounded by greenery, 300 m from the town center and 350 m from the sea. It is situated directly next to the main road and offers privacy as well as proximity to all essential amenities.
The villa is located on a landscaped and fenced plot of 594 m². At the front there is a 28 m² swimming pool, a spacious sunbathing and relaxation terrace, and a barbecue area, while behind the house there are four parking spaces with a designated area for charging electric cars.
- Ground floor: kitchen with dining area and living room, a spacious room with its own bathroom, pantry, separate toilet, space for a sauna and gym, outdoor storage room with a separate entrance.
- First floor: three spacious rooms with their own bathrooms, laundry room with pantry, technical room, spacious shared terrace.
- Flat roof: an integral part of the villa.
The main entrance to the house leads directly from the parking area. The living area and the room on the ground floor have access to the spacious terrace and poolside relaxation area, and all rooms on the upper floor have access to the shared terrace. The terrace is designed to accommodate an outdoor jacuzzi.
One of the rooms on the upper floor is a master room of 30 m², offering various possibilities according to the buyer's wishes, such as installing an indoor whirlpool bath or a walk-in wardrobe.
- Heating and cooling: multi-split air conditioning system with one outdoor unit and multiple indoor units distributed throughout the villa
- Chimney: planned in the living room for the possibility of installing a fireplace
- Orientation: southwest
- Condition: the villa is currently under construction
- Move-in: planned before summer 2027
- Ownership: 1/1, free of encumbrances
The current construction phase allows the selection of finishing materials according to personal preferences and the aesthetic design of the space. The owner is willing, in agreement with the buyer, to help organize the further construction through to the turnkey completion stage.
The price refers to the completed and furnished property.
The agency DUX Nekretnine operates under its general terms and conditions and its brokerage price list.
Location
Additional information
More options
Real estate broker: DUX Nekretnine d.o.o., registered at Tizianova 8, 51000 Rijeka. Office addresses are available on the agency profile DUX Nekretnine.