Villa 320 m², Poreč - 5 bedrooms and 5 bathrooms
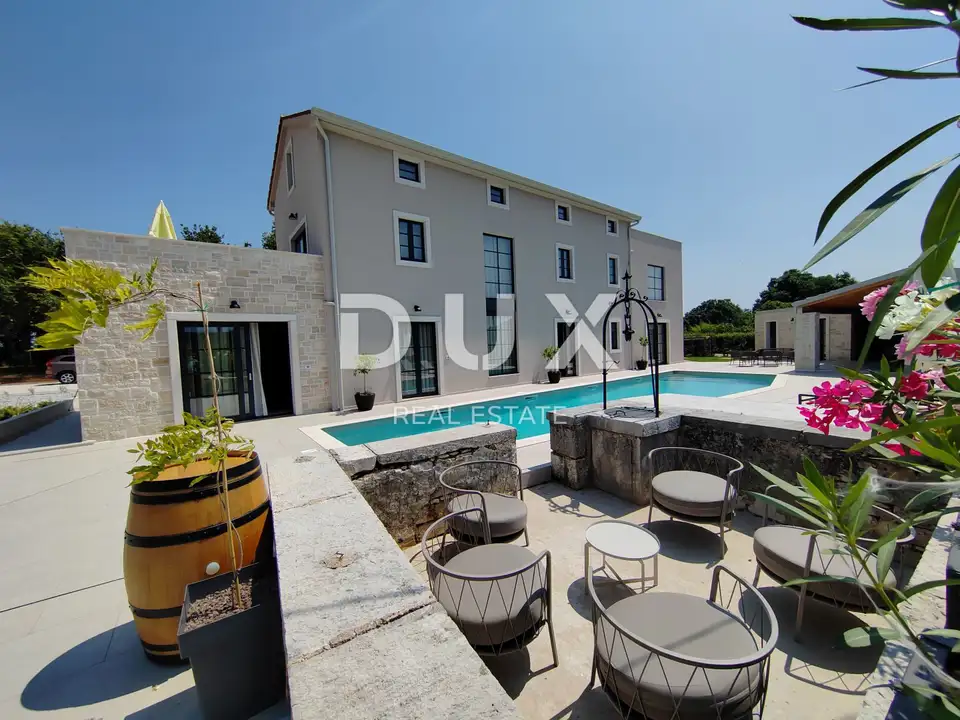
In a quiet settlement near Poreč, just a 10-minute drive from the sea, there is a brand-new villa with 320 m² of usable area and an additional 70 m² building. It was built on the site of a former traditional house and combines top-level luxury with historical charm.
Poreč is located on the western coast of the Istrian peninsula. Thanks to its Mediterranean climate, natural beauty and preserved cultural heritage, it is an ideal place to live year-round, and the town includes 53 surrounding settlements with modern villas with pools and apartment complexes.
The villa is set on a large green plot of approx. 2,000 m², offering complete privacy. The grounds feature old oak trees, Mediterranean plants and a heated 67 m² pool, surrounded by a sunbathing area and Mediterranean greenery, along with details of the old cistern that bear witness to its rich history.
The additional 70 m² building serves as an outdoor kitchen, ideal for social gatherings outdoors, with accompanying outdoor rooms for a wellness area and a laundry room.
The interior of the villa has been finished to the highest standards. The Italian kitchen, equipped with top-quality appliances, fits perfectly into the sophisticated design of the space, while large glass surfaces throughout the property ensure unobstructed views and natural light. Underfloor heating provides comfortable living throughout the year, while air conditioning units offer refreshment in the summer months.
Ground floor: spacious open-plan living and dining area, fully equipped kitchen, bedroom with en-suite bathroom and walk-in wardrobe, technical room, guest toilet.
First floor: three bedrooms with en-suite bathrooms, a luxurious terrace with panoramic views of the surroundings and the sea.
Attic: master bedroom with a separate living area, en-suite bathroom, terrace with provision for a hydromassage tub.
- Bedrooms: 5 bedrooms in total, each with its own bathroom and walk-in wardrobe.
This villa is a unique property on the market thanks to the combination of historical details and the most modern amenities. It is ideal for family living or a luxury holiday near the sea, with privacy, comfort and unforgettable panoramic views.
The agency DUX Nekretnine operates under its general terms and conditions and its brokerage price list.
Location
Additional information
More options
Real estate broker: DUX Nekretnine d.o.o., registered at Tizianova 8, 51000 Rijeka. Office addresses are available on the agency profile DUX Nekretnine.