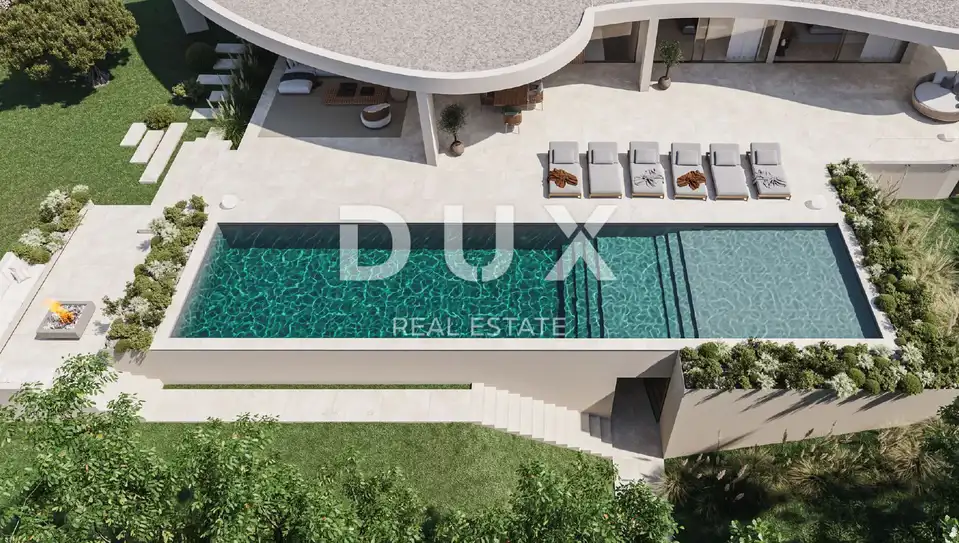
Villa 507 m², Žminj - complete privacy on 1.4 ha
This luxury villa for sale in Žminj is set on a 14,000 m² plot and offers complete privacy. With 507 m² of living space, it has been designed to combine comfort, elegance, and modern technology.
Žminj is a picturesque town in central Istria, known for its medieval castle, narrow stone streets, and rich tradition. Surrounded by greenery, it is ideal for nature lovers and active holidays. Authentic Istrian specialties are on offer, with the traditional Bartulja festival at the end of August standing out in particular. Its proximity to larger Istrian towns makes it a perfect base for exploring the region.
The heart of the villa is an impressive open-plan space combining the living room, kitchen, and dining area across 111.11 m². Large glass walls fill the interior with natural light and create an excellent connection with the outdoor surroundings, while a long hallway links the living and sleeping areas of the villa.
- The main part of the villa includes an open-plan living room, kitchen, and dining area
- 4 comfortable bedrooms, each with its own luxury bathroom
- 2 master bedrooms with private walk-in wardrobes
- A utility room - laundry room
- A guest toilet
The basement level features an exclusive wine cellar, a jacuzzi, a sauna, and a 56 m² gym.
- Exterior: a 17 m long swimming pool with an area of 83.63 m²
- Terraces: total area of 201.55 m², of which 105.03 m² is covered
- Outdoor area: an outdoor fire pit and a spacious private grounds of 1.4 ha
A special highlight is the tunnel running beneath the pool and leading to the private grounds. The property also offers the possibility of having its own helipad, making access to any destination as simple as possible.
The villa features underfloor heating and heat pumps, and also has its own charging station for electric cars.
- Materials used: ALU windows, Kronos Ceramiche tiles, Italian CP parquet, Italian Flaminia sanitary ware, Italian Bluinterni doors, Fantini fittings
The villa is sold fully completed and ready to move into, unfurnished. The price includes fully finished and equipped bathrooms, as well as a wellness area with a sauna and hot tub. There is also the option of fully furnishing the villa and adding other amenities according to personal preferences.
The agency DUX Nekretnine operates under its general terms and conditions and its brokerage price list.
Location
Additional information
More options
Real estate broker: DUX Nekretnine d.o.o., registered at Tizianova 8, 51000 Rijeka. Office addresses are available on the agency profile DUX Nekretnine.