House 250 m², Žminj - two stone houses
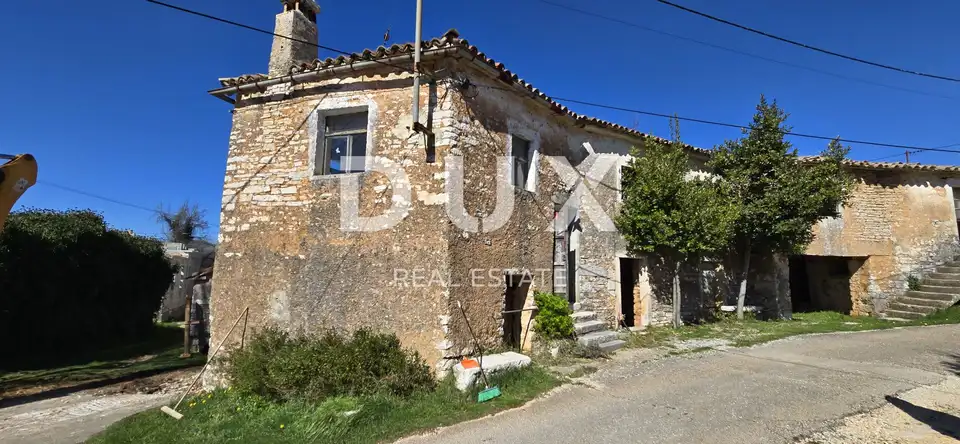
Two authentic stone houses are for sale, just an 8-minute drive from the center of Žminj, in the heart of Istria at 379 m above sea level. The property offers an opportunity to create a family home or a villa surrounded by untouched nature, vineyards, meadows, and authentic Istrian charm.
Žminj is an essential center of Istria, ideal for lovers of green, healthy, and sustainable tourism, as well as for escaping the bustle of the city.
The larger house has an external footprint of 99 m². On the upper floor there are 5 rooms that the future owner can arrange as desired, while the ground floor has two cellars. The house is connected by a small part to the neighbor's garage, but without a shared wall, and it has its own electricity connection, while the municipal water supply and sewerage are located right next to the house.
Directly across the road there is a flat yard of about 100 m², suitable for parking cars and setting up additional amenities for enjoying nature.
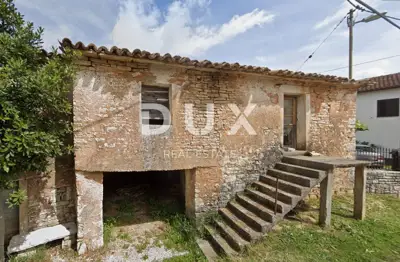
The smaller ground-floor house has a footprint of about 50 m² and is located on a building plot of 185 m². Also marked on the plot is a house that does not exist in reality, with a footprint of 62 m². The house is detached and requires complete renovation, and all infrastructure runs right next to it: electricity, municipal water supply, and sewerage.
The houses are about 10 m apart and are separated only by the road, so the larger house can be used as a family home or villa, and the smaller one as a separate unit.
- Total: 2 authentic stone houses
- Location: 8-minute drive from the center of Žminj
- Elevation of Žminj: 379 m
- Larger house: external footprint of 99 m²
- Layout of the larger house: upper floor with 5 rooms, ground floor with 2 cellars
- Yard across the road: about 100 m²
- Connection of the larger house: connected by a small part to the neighbor's garage, without a shared wall
- Connections of the larger house: its own electricity connection; municipal water supply and sewerage right next to the house
- Smaller house: ground-floor house, footprint of about 50 m²
- Land of the smaller house: building plot of 185 m²
- Marked house that does not exist in reality: 62 m²
- Condition of the smaller house: detached, requires complete renovation
- Infrastructure next to the smaller house: electricity, municipal water supply, and sewerage
- Distance between the houses: about 10 m
- Cadastral plots: the property consists of a total of 6 cadastral plots
- Purchase option: it is possible to buy only one house
A perfect opportunity to build a family home close to all the amenities needed for everyday life.
The agency DUX Nekretnine operates under its general terms and conditions and its brokerage price list.
Related offers
Location
Additional information
More options
Real estate broker: DUX Nekretnine d.o.o., registered at Tizianova 8, 51000 Rijeka. Office addresses are available on the agency profile DUX Nekretnine.