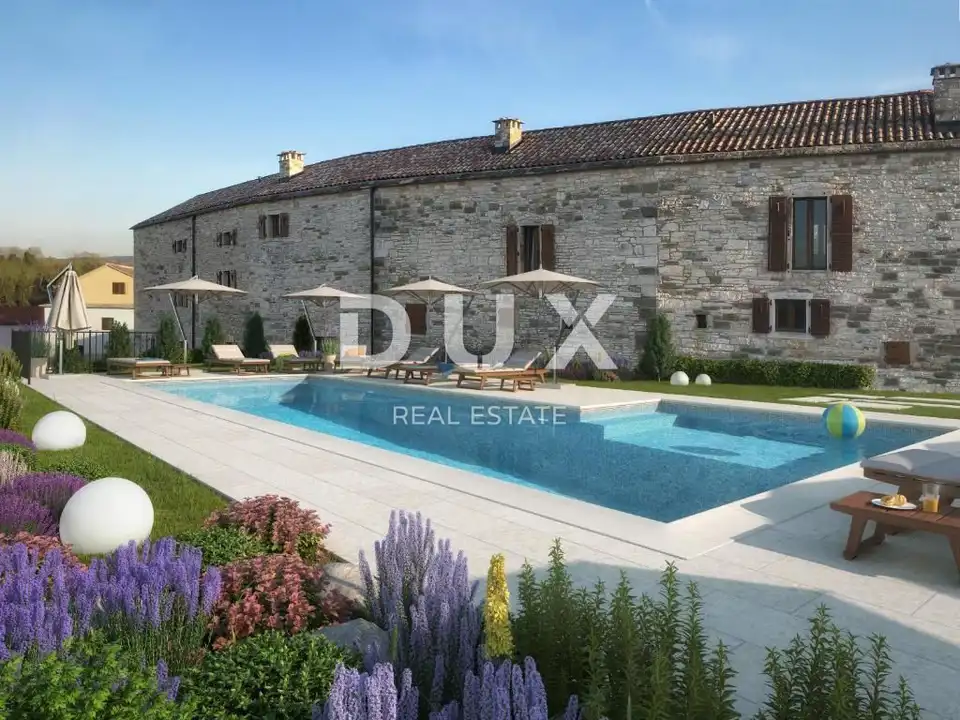
ISTRA, GROŽNJAN - Beautiful estate with 5 residential units
3 km from Grožnjan, there is a spacious estate with five residential units on a plot of 3,360 m². This is a rare property on the market, built in 1846 and completely renovated in 2020, with all the details of an authentic Istrian house preserved.
Grožnjan is a medieval hilltop town surrounded by terraces of olive groves and vineyards. Once an important Venetian fortress and regional center, today it is an artists' town and one of the most desirable destinations for a creative holiday. As in other small towns throughout Istria, Mediterranean and continental climates meet here, making the living conditions exceptionally favorable.
- First residential unit: 60.24 m²; ground floor: kitchen, dining room, toilet and living room with access to a garden of approximately 30 m²; first floor: two bedrooms and a bathroom.
- Second residential unit: 40.05 m²; ground floor: kitchen, dining room, toilet and living room with access to a 50 m² garden; first floor: 1 bedroom with a bathroom.
- Third residential unit: 78.33 m²; ground floor: kitchen, dining room, toilet and spacious living room with access to a 100 m² garden; first floor: 2 bedrooms with a bathroom, one of which has access to a terrace and garden.
- Fourth residential unit: 110.16 m²; ground floor: kitchen, dining room, toilet and living room with access to a 87 m² garden; first floor: 1 bedroom with a bathroom; second floor: another 2 bedrooms with a bathroom.
- Fifth residential unit: 120 m²; ground floor: kitchen, dining room, spacious living room and toilet; first floor: one bedroom and a bathroom; second floor: 2 bedrooms and a bathroom; it also includes an 88 m² garden and a garden house that can be converted into a sauna.
All units are luxuriously furnished in Istrian style, with carefully selected interior details. Each unit has a fireplace for heating on winter days.
A large 58 m² swimming pool and a summer kitchen are available for use by all units.
The advantage of this property is the spacious plot and its location in a quiet place, where peace and relaxation are guaranteed. The property already has an established tourism business, which is a major advantage for future owners.
The agency DUX Nekretnine operates under its general terms and conditions and its brokerage price list.
Location
Additional information
More options
Real estate broker: DUX Nekretnine d.o.o., registered at Tizianova 8, 51000 Rijeka. Office addresses are available on the agency profile DUX Nekretnine.