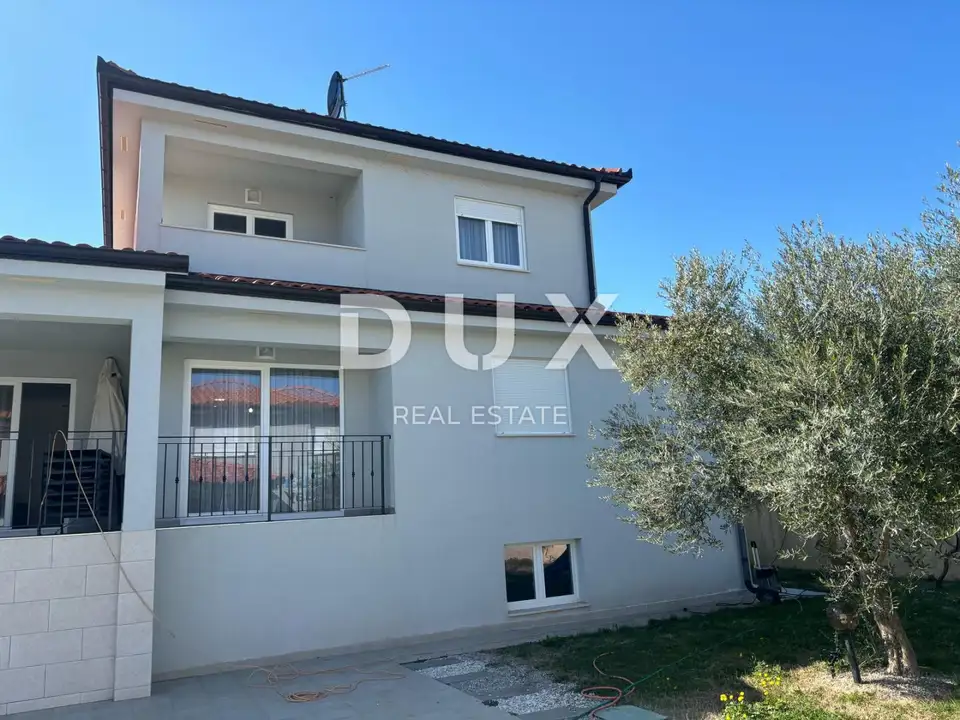
Villa 182 m², Labin - pool and sea view
On offer is a Mediterranean house with a pool and sea view in a quiet location. This holiday villa was built in 2014, extends over three floors, has a total area of 182 m², and is set on a 620 m² plot.
The villa has been used for tourist rentals from the very beginning, with excellent occupancy and an established business that can be taken over. An additional advantage is the possibility of full support with the villa's maintenance.
Ground floor: entrance hall, open-plan area with kitchen, dining room and living room, covered terrace overlooking the pool, bedroom, bathroom.
Basement: entertainment room connected to the first floor, currently with a billiard table, with the possibility of arranging additional facilities according to preferences; there is also a chimney opening and the possibility of installing a wood-burning or pellet stove.
Upper floor: two bedrooms, one of which has its own terrace, two bathrooms.
Surroundings: automated pool, barbecue, children's corner.
The covered terrace is directly connected by stairs to the exit toward the pool, barbecue and the rest of the surroundings. The bedrooms on the upper floor have an unobstructed view of the sea and nature.
- Heating and cooling: air conditioners
- Access: electric gate
- Parking: secured parking spaces
- Ownership: proper ownership by a legal entity
- Occupancy permit: yes
- Energy certificate: A++
The location is secluded and offers plenty of peace, while at the same time being in the immediate vicinity of the center of Labin for everything needed in everyday life. The beaches are also very close, just a few minutes' drive from the villa.
The agency DUX Nekretnine operates under its general terms and conditions and its brokerage price list.
Location
Additional information
More options
Real estate broker: DUX Nekretnine d.o.o., registered at Tizianova 8, 51000 Rijeka. Office addresses are available on the agency profile DUX Nekretnine.