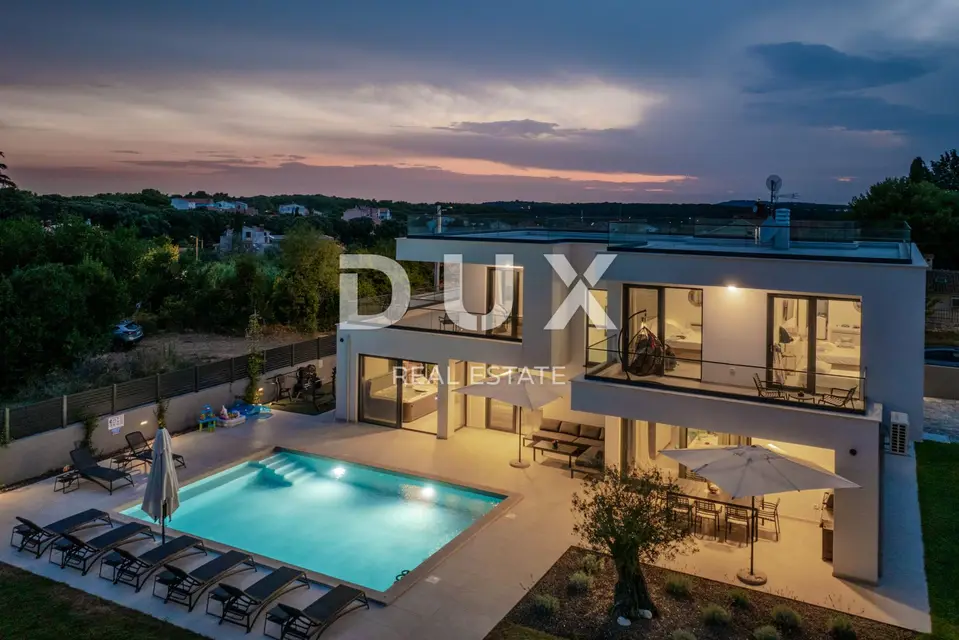
ISTRA, BANJOLE - Exclusive villa only at DUX! REDUCED! ! !
In Banjole in Istria, a modern villa with a pool is for sale, set in a quiet and attractive location just 300 m from the sea and beaches. The villa, with an area of 195 m², was built on a plot of 1,090 m² and includes large covered terraces and a roof terrace of approx. 100 m² with panoramic views of nature and the sea.
This is a luxury villa equipped with the highest-quality materials and technological solutions, ideal for those seeking luxury, privacy, and comfort throughout the year. A perfect blend of elegance and style, it is suitable for year-round living and holidays and is categorized with a high 5*.
- Ground floor: entrance hall, bedroom with en-suite bathroom, luxuriously equipped spacious kitchen with island, dining room, and living room in an open-plan concept, with direct access to the exterior of the house.
- First floor: three spacious bedrooms, each with its own bathroom and direct access to the covered terrace.
- Roof terrace: approx. 100 m², with the possibility of adding features such as a jacuzzi, installing a pergola, and using it as a sunbathing area.
- Exterior next to the house: covered summer kitchen with barbecue, access to the pool, and a sunbathing area.
- Heating and cooling: fan coil units and underfloor heating throughout the entire property.
- Joinery and protection: mosquito screens on the windows and automatic roller shutter lifts.
- Security: high-quality video surveillance system, alarm system, and infrared security beams.
- Parking: 4 parking spaces.
- Garage: for 2 cars, with an area of 50 m².
- Pool: heated pool with a water electrolysis system (salt water).
- By the pool: sunbathing area and covered summer terrace with barbecue.
- Landscaping: Mediterranean plants, view toward a hundred-year-old olive tree, and an automatic irrigation system.
- Additional outdoor amenities: toilet, outdoor gym, outdoor shower, storage room under the stairs, and an outdoor storage room for the boiler, water softening system, and heat pump.
- Ownership: in order, owner 1/1, free of encumbrances.
- Furnishings: the villa is sold furnished as shown in the photos.
- Year of construction: 2024.
- Documentation: building permit, occupancy permit, energy certificate.
- School: 300 m.
- Shop: 200 m.
- Beach: 300 m.
- Restaurants: 200 m.
This is a rare opportunity to invest in a high-end property at a significantly more favorable price.
The agency DUX Nekretnine operates under its general terms and conditions and its brokerage price list.
Location
Additional information
More options
Real estate broker: DUX Nekretnine d.o.o., registered at Tizianova 8, 51000 Rijeka. Office addresses are available on the agency profile DUX Nekretnine.