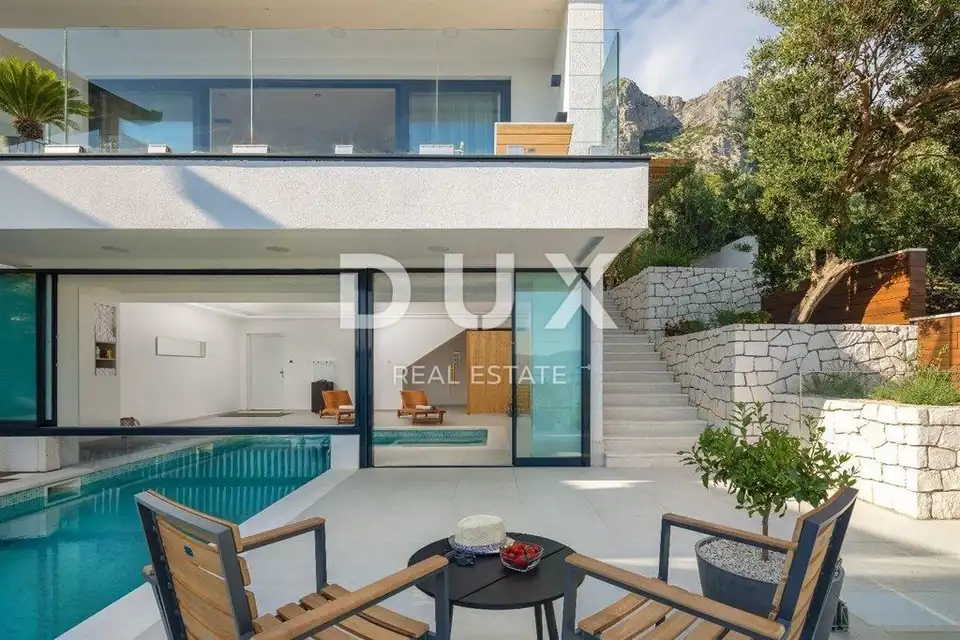
Villa 289 m², Podaca - 70 m from the sea and sea view
In the tourist resort of Podaca, on the Adriatic Highway between Makarska and Ploča, there is a villa on the Makarska Riviera, only 70 m from the sea, with sea views from every floor.
The driveway to the villa is paved with Semmelrock slabs and also serves as parking, and there is also space planned for a garage extension, should the future owners wish to add one. The villa is fitted with the most luxurious materials, and the facade is excellently insulated, ventilated, and decorated with premium stone.
External stairs lead to the middle floor, that is, the ground floor. The front door and all other exterior doors of the house are Hormann brand, and in front of the entrance there is a grill area with an outdoor dining space.
Ground floor: living area, master bedroom with its own internal open bathroom with a bathtub, guest toilet, living room furnished with Natuzzi furniture, fireplace, table console with a stone base personally made by the owner, dining room with a handmade wooden table and modern chairs, open kitchen with an island, fully equipped with AEG appliances.
Spa area: terrace with a sunbathing area, outdoor and indoor heated pool with a movable structure, massage system and electrolysis system, Finnish sauna, indoor shower, freestanding fireplace.
First floor: three bedrooms, each with its own bathroom; two share a spacious balcony.
In addition to the extractor hood, the kitchen has extra ventilation, which is also routed throughout the entire villa. From the living room, through glass walls that completely block outside noise, you step out onto a spacious balcony furnished with outdoor lounge furniture, overlooking the pool and the sea in the distance.
From the central part of the villa, internal stairs lead to the spa area, and the sea can be seen from the pool. In summer, the pool is fully open, while in winter it allows indoor swimming.
The living room floor is finished with Travertine stone, as are the wide, beautifully lit stairs leading to the first floor. The bedrooms are equipped with custom-made beds, built-in wardrobes and floor-to-ceiling curtains.
- Heating: Underfloor heating via heat pumps.
- Cooling and installations: Each floor of the villa has its own electrical cabinet and heating and cooling system.
- Solar system: The villa is equipped with a solar system.
For landscaping, the owners planted oranges, lime, lemon, lavender and olives. On the left side of the villa there is no building zone, so long-term privacy can be expected.
The agency DUX Nekretnine operates under its general terms and conditions and its brokerage price list.
Location
Additional information
More options
Real estate broker: DUX Nekretnine d.o.o., registered at Tizianova 8, 51000 Rijeka. Office addresses are available on the agency profile DUX Nekretnine.