House for sale in Poreč, 330 m²
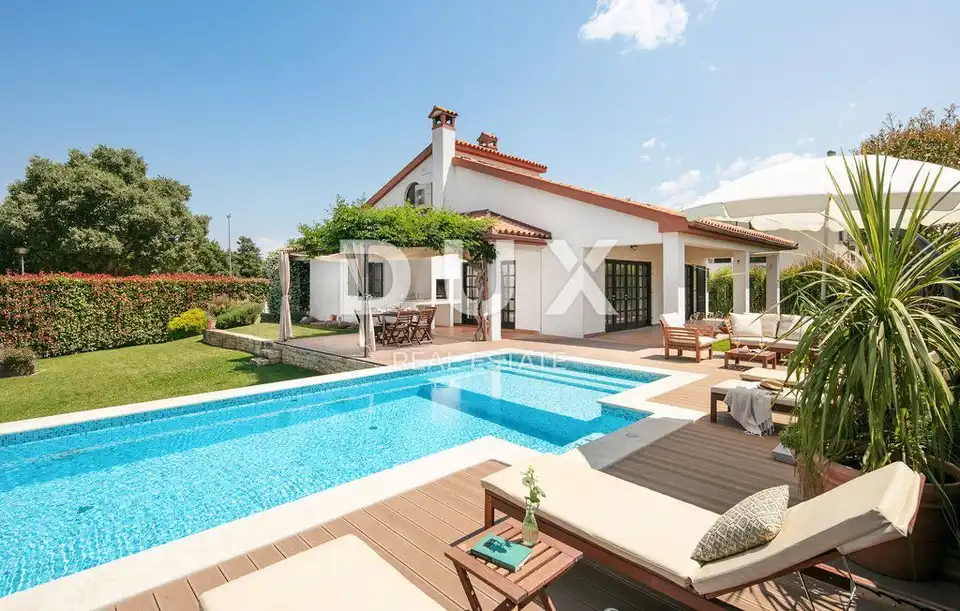
ISTRIA, Poreč - A warm family villa on an elevated ground floor, located on the edge of a small, peaceful settlement just 6 minutes from beautiful landscaped beaches.
We are proud to present this truly high-quality and welcoming villa, situated in an ideal and quiet location just a few minutes' drive from beautiful landscaped beaches and the centre of the unmissable town of Poreč. This is an elevated ground-floor home, built in the style of Italian and Spanish houses, radiating the warmth of a true family residence. From the very beginning, the house was built as a private family home, and it served that purpose until recently, when the owners decided to venture into tourist rentals. The results that followed, along with the large number of satisfied guests, simply surprised the owners.
During the construction of their dream family home, the owners aimed to incorporate every detail of similar Italian and Spanish properties, while still leaving their own mark on the design of the interior and exterior. As a result, this property welcomes its future owners with an thoughtfully designed layout, making the most of the space to ensure a high level of comfort, privacy in every room, and excellent flow between the interior of the villa and the beautifully landscaped garden.
Join us in exploring this excellent and rare opportunity, and allow this beautiful villa to surprise you just as it surprised us.
PROPERTY DESCRIPTION:
This is a spacious elevated ground-floor home with 330 m² of living space, set on a private and meticulously landscaped Mediterranean garden plot with a total area of 776 m².
Every room in the villa is arranged to offer maximum comfort and a sense of peace and privacy. From the quiet street with very little traffic, access first leads to the garage area located in the basement level of the villa, with two parking spaces. Next to the garage there are three additional rooms: one is used as a boiler room or technical room, the second as a larger storage room, and there is also a laundry room. The owners currently use the garage area as a playroom, as there is enough space around the villa for free parking in the public area.
From the garage, an internal staircase leads to the elevated ground floor of the villa. This floor has been intelligently designed so that, through the hallway or entrance vestibule, it is divided into two sections: the sleeping area and the part intended for everyday living and entertaining.
The living area of the villa is subtly divided into a separate private kitchen, a slightly separated dining area large enough for the whole family, and a separate spacious living room offering beautiful views and access to the covered terrace and landscaped garden with a swimming pool. The entrance hallway or vestibule also includes a guest toilet.
The sleeping area of the villa consists of an additional larger bathroom and three spacious bedrooms. Two of the bedrooms have their own private terrace with access to the garden, and one of these bedrooms is the master bedroom, which also has its own larger bathroom.
On the upper floor above the living room and dining area there is a gallery, where there is an additional bedroom whose special feature is an "interior balcony" connected to the living room. Next to the bedroom on the gallery there is also an additional smaller storage room.
This is a property that carries the energy of another time, meaning it has a special character and provides the true feeling of a once luxurious family home. During your stay in the villa, you can feel the combination of Italian and Spanish design, which is almost timeless. This property will be ideal for anyone who appreciates a somewhat more rustic style of furnishing and construction.
GARDEN DESCRIPTION:
The villa is situated on a spacious 776 m² plot, fully fenced and protected from view. After subtracting the space occupied by the villa and the pool, you are left with a generous and highly private 500 m² of beautifully landscaped Mediterranean-style garden.
The villa's garden is fully landscaped with numerous Mediterranean plants that create a special atmosphere while spending time outdoors. The owners take great care of the grounds, and a new irrigation system was recently installed to maintain the greenery and plants. You do not need to worry about your youngest family members or pets, as the garden offers enough green space for carefree play and enjoyment.
The central part of the garden is occupied by a high-quality mosaic swimming pool, which also has a water heating system. To help you fully relax in the pool after an active day, there is also a section of the pool with a hydromassage function. Next to the pool there is a larger poolside area with loungers and a sun deck, ideal for relaxing with a glass of your favourite wine. A special detail of the pool is a small waterfall flowing through a large amphora, creating a special atmosphere at night with the lighting.
You do not need to worry about your cars, as the villa has a garage with space for 2 cars, as well as two additional outdoor parking spaces in front of the garage.
ADDITIONAL INFORMATION:
- The villa is sold furnished: with all high-quality wooden, almost timeless furniture, made in Italy.
- Exterior joinery: a combination of pine and oak.
- Kitchen: custom-made from oak and equipped with modern household appliances in a rustic style.
- Heating and cooling: provided by air-conditioning units installed in every room of the villa, as well as central heating, which is also installed in all rooms, including the garage.
- Living room: there is also a concealed flue that can be used for installing a pellet or wood stove, or for building your own fireplace. The flue is located on the smaller wall dividing the space between the living room and the dining room.
- Ownership: clear title. 1/1, the property has all necessary documentation.
LOCATION DESCRIPTION:
This villa is located in an ideal setting for a safe and peaceful
The agency DUX Nekretnine operates under its general terms and conditions and its brokerage price list.
Related offers
Location
Additional information
More options
Real estate broker: DUX Nekretnine d.o.o., registered at Tizianova 8, 51000 Rijeka. Office addresses are available on the agency profile DUX Nekretnine.