House 256 m², Punat na Krku - 80 m from the sea
An authentic stone terraced house is for sale in Punat on the island of Krk, located 80 m from the sea. This culturally protected property with a Mediterranean garden combines the original character of traditional construction with carefully restored details adapted to modern living.
The house extends over four floors. The basement has 56 m² and consists of a living-sleeping room under a vaulted ceiling, a kitchen with dining area, a large storage closet, a bathroom, a utility room, and an internal staircase leading to the second floor. During renovation, the basement section was waterproofed and provides a pleasant atmosphere throughout the year.
The remaining three floors each measure approximately 20 m² and contain rooms with en-suite bathrooms.
Room equipment: custom-made furniture, a relaxation corner, a refrigerator, an electric kettle, a modern TV with satellite channels, and air conditioning.
Attic: a room with sea views.
The house has been renovated with special care and has retained its original character. A new roof, wood-and-aluminium joinery on the exterior with insect screens, separate electricity meters on all floors, preparation for solar panels, and a reinforced-concrete load-bearing wall further strengthen the structure of this old stone house.
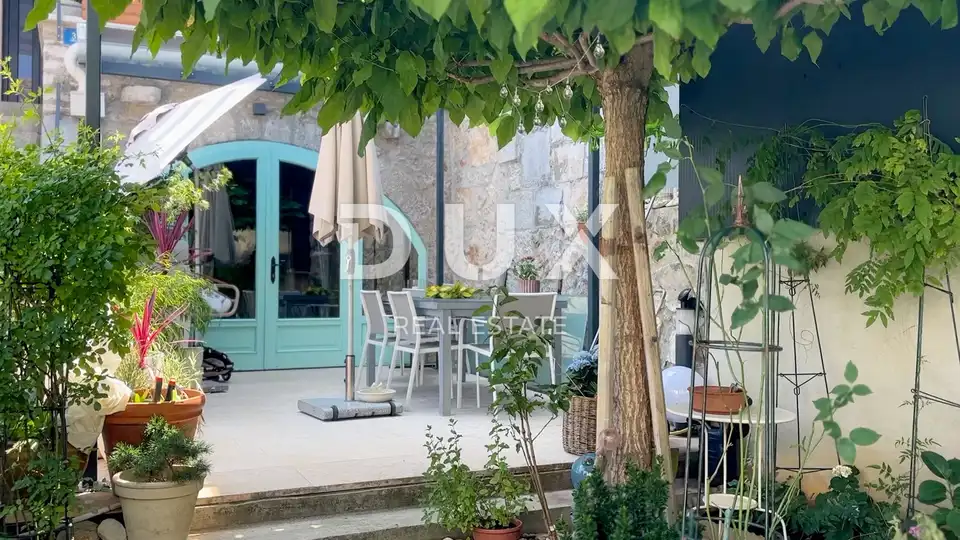
The yard of approx. 75 m² has been arranged as a Mediterranean oasis with lavender and carefully planted greenery. A large terrace with a pergola provides a pleasant outdoor living space.
- Location: Punat, island of Krk
- Distance from the sea: 80 m
- Property type: stone terraced house
- Number of floors: 4
- Basement area: 56 m²
- Area of the remaining floors: approx. 20 m² per floor
- Yard: approx. 75 m²
- Facade: white, with stone window frames
- Walls: solid, 70 cm thick
- Status: cultural heritage
- Documentation: clean title deed and energy certificate
- Categorization: the house is categorized
The agency DUX Nekretnine operates under its general terms and conditions and its brokerage price list.
Location
Additional information
More options
Real estate broker: DUX Nekretnine d.o.o., registered at Tizianova 8, 51000 Rijeka. Office addresses are available on the agency profile DUX Nekretnine.