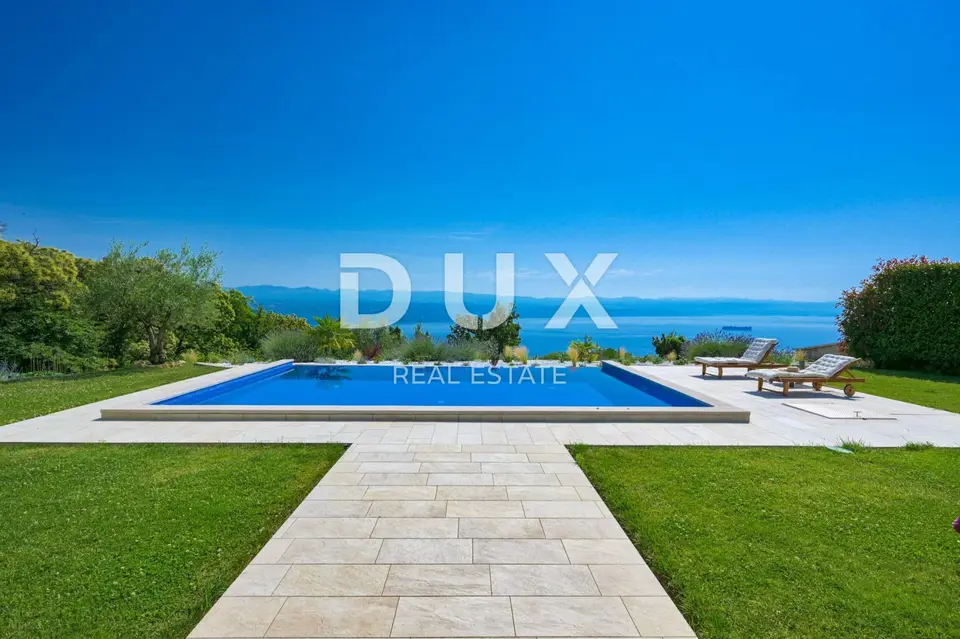
Villa 344 m², Lovran - panoramic sea view
In the Lovran area, a family villa with a living area of 343,95 m² is for sale, offering open panoramic views of the sea and the Kvarner islands. It is set on hilly terrain in a small, peaceful settlement, in an exceptionally quiet and attractive location close to Lovran and the Opatija Riviera.
The villa was built as a two-storey house and designed exclusively for the owners' needs, in cooperation with top designers, with an emphasis on luxury, timeless style, comfort and the functionality of every room.
Ground floor: entrance hall, spacious kitchen by a renowned Italian manufacturer, dining room, slightly separated living room with a fireplace decorated with Brazilian stone, small storage room, guest toilet, covered terrace.
First floor: three spacious bedrooms, each with its own bathroom and private terrace; the master bedroom has a private walk-in wardrobe.
The entire living area is sunlit throughout the day thanks to large glass sliding walls, which also provide access to the garden and open up panoramic views of the sea and the Kvarner islands. The same view extends from the first-floor terraces, from the ground floor and from the entire garden.
The 3.442,00 m² garden is fully fenced and hidden from view, ensuring a maximum sense of privacy and peace. It is landscaped with Mediterranean plants and plenty of green areas maintained by an automatic irrigation system, and all amenities are connected by picturesque paths.
Garden amenities: a spacious swimming pool with a sunbathing area, a separate larger summer kitchen with a traditional Istrian hearth, a functional kitchen and seating area, a wine cellar, a wooden house.
Parking: a garage with two parking spaces and several parking spaces in the garden for guests.
Thanks to its position on the terrain, the terrain design and the sea view, the pool provides a feeling of endless connection with the sea and the islands. During construction and furnishing, high-quality and rare materials were used.
Heating and cooling: underfloor heating and cooling via a heat pump with the help of solar panels.
Ownership: in order.
Lovran is a place with a long history and a century-old tradition in tourism, and its warm and high-quality Mediterranean climate, lush vegetation and favourable geographical position have contributed to its development as one of the most important places on the famous Riviera near Opatija. A family atmosphere extends throughout the settlement, and everything needed for safe everyday life is close at hand. The mild Mediterranean climate, hilly landscape, clean and fresh air and open views create a special feeling during a stay in this location.
- Lovran town centre: 6 minutes by easy drive
- Opatija town centre: 15 minutes by easy drive
- Maintained beaches: 7 minutes by car
- Restaurants and taverns: 5 to 7 minutes by car
- Large shops: 5 to 7 minutes by easy drive
This is a special property worthy of your attention.
The agency DUX Nekretnine operates under its general terms and conditions and its brokerage price list.
Location
Additional information
More options
Real estate broker: DUX Nekretnine d.o.o., registered at Tizianova 8, 51000 Rijeka. Office addresses are available on the agency profile DUX Nekretnine.