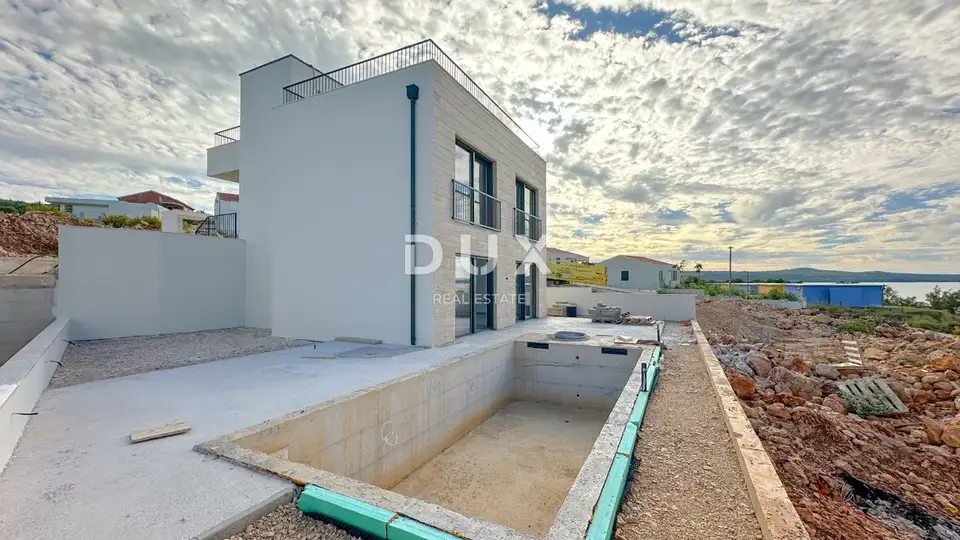
Villa 175.9 m², Novigrad - 60 m from the sea
In picturesque Novigrad, a modern new-build villa with a net area of 175,94 m² is for sale, located just 60 meters from the Adriatic Sea. The villa is designed for comfortable and luxurious living by the sea.
Ground floor: a spacious living room, dining room, kitchen, toilet, storage room and utility room.
First floor: three bedrooms, each with its own bathroom.
Roof terrace: pergola and sea view.
Outdoor area: swimming pool, barbecue, outdoor shower and video surveillance.
Every room is air-conditioned, and underfloor heating ensures warmth during the colder months. Electric roller shutters and a Wi-Fi-controlled heating and cooling system provide additional comfort and control.
The joinery is made of high-quality anthracite-colored aluminum, with Feal profiles and Gutman fittings, while the Inotherm doors are burglar-proof for maximum security.
Completion of construction is planned for autumn 2025, and every detail of the villa has been carefully designed to satisfy even the most demanding tastes.
Novigrad is located on the coast of Novigradsko more in Zadar County and is known for its rich history and culture, narrow stone streets, ancient fortresses and churches. The beautiful coastline with crystal-clear sea is ideal for swimming and fishing, and the surroundings offer numerous hiking and cycling trails with spectacular views of the sea and the surrounding mountains. The local cuisine with fresh seafood and homemade wine further complements the authentic Dalmatian way of life. Novigrad is also the place from which Joško Gvardiol traces his roots.
The agency DUX Nekretnine operates under its general terms and conditions and its brokerage price list.
Location
Additional information
More options
Real estate broker: DUX Nekretnine d.o.o., registered at Tizianova 8, 51000 Rijeka. Office addresses are available on the agency profile DUX Nekretnine.