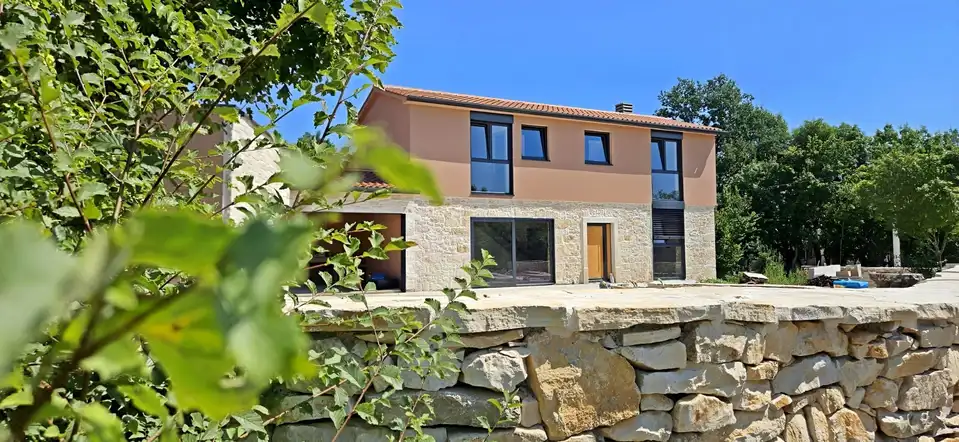
Stone house with pool, Labin - 157.3 m² and summer kitchen
In the area around Labin, an immaculate stone house with a pool is for sale, set in a peaceful settlement surrounded by greenery. The property combines traditional native values and the architecture of Istrian heritage with a functional interior and exterior.
On the southeastern coast of Istria, where green hills meet the sea, Labin and Rabac are located, two towns with different but complementary characters. Picturesque Labin rises on a hill 320 m high, only four kilometres from the white pebble beaches in Rabac. Interwoven with a rich history and the mining that shaped this area, Labin, which was briefly declared an independent republic, is today a fascinating town of contrasts: old and new, history and the present, tourism and art.
From an old, dilapidated Istrian stone house, a true little paradise, a hedonistic retreat, has been created. During the reconstruction, Istrian stone and new technologies were used, achieving construction quality that guarantees long-term satisfaction and a high standard of living.
- Floors: basement, ground floor and first floor
- Basement: 28 m², used as storage
- Ground floor: net 45.07 m², open-plan space combining the kitchen, dining area and living room, pantry and guest toilet
- First floor: net 45.17 m², hallway and two bedrooms with en-suite bathrooms
- Covered summer kitchen: 14.90 m²
- Auxiliary building: 14 m², conceived as a wellness corner with a hydromassage tub and sauna
- Pool: 26 m² with a sunbathing area
- Insulation: 10 cm stone wool
All surfaces in the house and pool are finished with Epoxy microcement. With its gentle architecture, the house does not disturb the surroundings, but instead creates a synergy of the natural environment, traditional Istrian architecture and modern design. Tradition is symbolised by stone and a gabled roof, while the contemporary expression is reflected in large-format glass walls.
The spacious garden is partially enclosed by a stone dry-stone wall.
This perfectly integrated property is an exceptional opportunity for comfortable family living, as well as for an investment in a tourist rental business.
The stated price refers to the turnkey phase, meaning an unfurnished and unoccupied house, without a landscaped garden.
The agency DUX Nekretnine operates under its general terms and conditions and its brokerage price list.
Location
Additional information
More options
Real estate broker: DUX Nekretnine d.o.o., registered at Tizianova 8, 51000 Rijeka. Office addresses are available on the agency profile DUX Nekretnine.