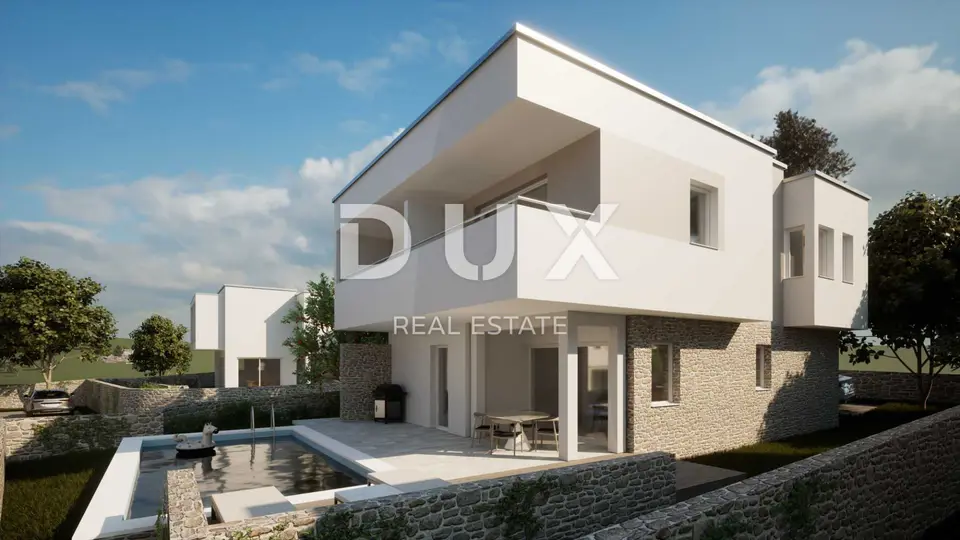
Villa 221 m², Stara Novalja - sea view and pool
A luxury villa in Stara Novalja on the island of Pag, in the second row to the sea, is available for sale as a rare opportunity on the market. It is located right on the coast, has sea views, and is in the immediate vicinity of the sea.
The villa consists of a spacious living area with a kitchen and dining area, a storage room, a toilet, and a spacious terrace, while the first floor has 3 bedrooms, 3 bathrooms, and 2 balconies.
- Plot: 426 m²
- Parking spaces: 3
- Pool: Beautiful and spacious, located in the yard next to the terrace
The property is located in a resort in a unique seaside location that comprises 6 luxury villas. The villa design has been carefully conceived to combine innovative elements of modern architecture with the local tradition.
Such properties offer numerous investment opportunities and can be themed in various ways, such as a spa resort, a location for fashion editorials, a getaway for celebrities, or an exclusive music studio for work and relaxation.
The island of Pag is located in the northern Adriatic in Croatia. It is the fifth largest Croatian island, recognizable for its unique moon-like shape and as one of the most popular islands in the Adriatic. The island's main town is Pag, while Novalja is a well-known tourist center on the western coast of the island. The island is known for its salt, sheep cheese, lamb, and distinctive stone beaches, among which the most famous is Zrće Beach.
The villa is designed based on contemporary aesthetics and functionality, clean lines, and minimalist elements, with the use of traditional stone to preserve the authenticity of the place. It will be equipped with everything needed for a complete experience, and the modernly designed rooms, spacious bedrooms, large terraces, and pool contribute to a feeling of home.
- Access: A small road runs through the settlement and is accessible only to the villa owners
- Parking in the settlement: Each villa has 2 comfortable parking spaces with preparation for electric car charging
- Energy class: A
- Facade thermal insulation: 15 cm
- Windows: Triple glazing, electric shutters, insulated, with insect and mosquito screens
- Heating and cooling: Air conditioners
- Entrance door: Anti-burglary and soundproof
- TV connections: In all rooms
- Shutters: For sun protection
- Furnishing: Unfurnished, with the possibility of interior design on request and at extra cost
- Expected completion of construction: Spring 2025
Special attention has been paid to selecting high-quality and coordinated materials in the villas. This is a place to escape the everyday hustle and relax in luxury villas that feel like a home away from home.
The agency DUX Nekretnine operates under its general terms and conditions and its brokerage price list.
Location
Additional information
More options
Real estate broker: DUX Nekretnine d.o.o., registered at Tizianova 8, 51000 Rijeka. Office addresses are available on the agency profile DUX Nekretnine.