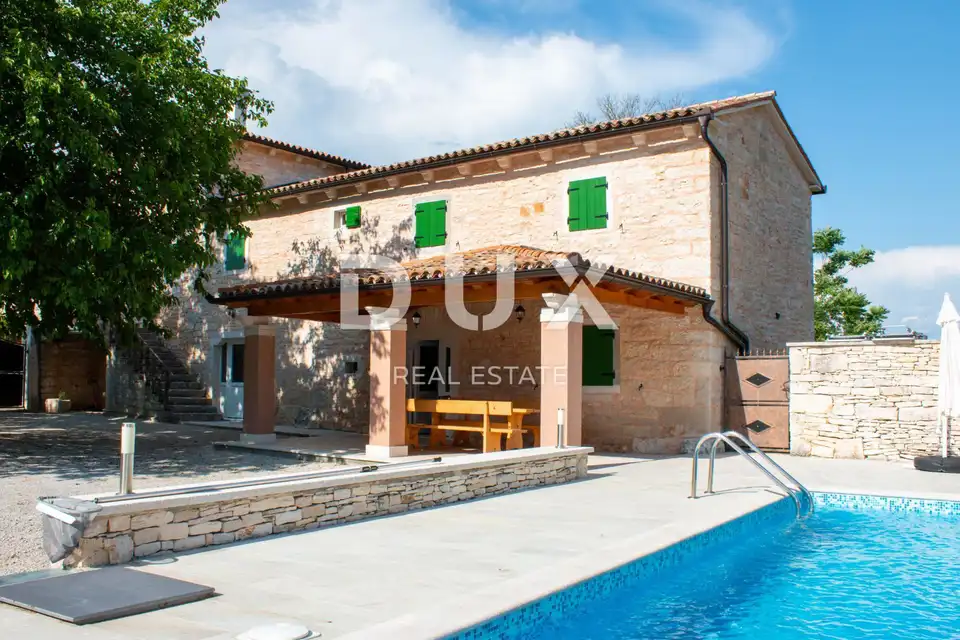
ISTRA, ŽMINJ - Beautiful stone hacienda with a pool!
ISTRA, ŽMINJ - A renovated family stone hacienda with a pool and a larger yard, consisting of two stone houses
We present a unique Istrian hacienda consisting of two stone houses with a pool and a large yard near the center of Istra, the historically significant Žminj. This spacious property offers a total of 220 m² and provides its future owners with the highest level of comfort, as well as numerous additional possibilities.
PROPERTY DESCRIPTION:
This high-quality and highly valuable family hacienda consists of two connected stone houses.
One of the houses is fully finished and is currently used as the owner's private home and as a rental property. The house comprises a ground floor and a first floor. The ground floor consists of a comfortable and spacious living room and dining area, a slightly separated equipped kitchen, and a bathroom. From the living room there is access to a larger covered summer terrace, ideal for socializing and entertaining, as well as to the spacious pool with a sunbathing area and the landscaped yard. On the first floor there are three beautifully finished, air-conditioned bedrooms, a bathroom, and an additional toilet.
The second house is almost finished, with mostly final interior works remaining, and consists of a total of 100 m² of living space spread over three levels: the ground floor, first floor, and attic space.
On the ground floor there is a large tavern, ideal for entertaining with friends and family, while the rest of the living space extends through the first and second floors (high attic space). This house offers future owners the opportunity to finish the space themselves according to their needs and wishes. The first floor is planned as a living area with a kitchen and dining room, and it also has its own access to a private terrace and a private part of the green yard hidden from view from the other house. The second floor is planned as a sleeping area with two bedrooms and one bathroom.
The owners have almost completely renovated this house, for example: they restored the stone facade, installed new joinery, installed a reinforced concrete slab between the ground floor and the first floor, as well as between the first floor and the second floor (high attic space), installed a completely new roof, and prepared everything needed for the installation of electricity and water infrastructure.
This property offers numerous possibilities to its future owners in terms of different uses of the buildings. For example, one of the houses can serve as your private property while the other can be used as a tourist rental property with a secure return on investment. In that case, both properties would have their own private yards, independent of each other. It is equally possible to connect both houses into one larger building in order to gain more living space.
YARD DESCRIPTION:
The hacienda is located on a fully fenced yard with a high dry-stone wall, which means that on a total of 1000 m² you can enjoy maximum privacy and peace without worry. We must mention that the properties are surrounded by land where construction is not possible, which creates a special feeling of peace and privacy while spending time outdoors, further enhanced by the natural greenery and the gently wooded landscape surrounding the houses and yard.
The yard is accessed via a smaller dead-end asphalt road through a wrought-iron gate. There is also enough parking space for 5 or more cars, which can even be covered if future owners wish. The youngest family members have the opportunity to enjoy themselves on beautifully landscaped green areas with a small children's playground, while the central part of the yard at the front is occupied by a 34 m² pool with a larger sunbathing area.
The renovation of the houses was completed in 2016, and since 2017 the larger house has also been used for tourism, generating stable tourism income ever since. The houses are oriented to the west, allowing you to enjoy beautiful sunsets.
This property represents an excellent opportunity for anyone looking for a corner of private paradise, as well as for anyone seeking valuable and rare investment opportunities in tourism.
LOCATION DESCRIPTION:
In addition to everything we have highlighted so far, it is important to draw your attention to the attractiveness of the property's location. These two stone houses are ideal for anyone looking for a quieter location in order to feel their own connection with nature and the long Istrian tradition. It is a small village near the town of Žminj and Kanfanar, consisting mostly of several similar stone houses used as family homes in which people live year-round, as well as several newer properties used either as family homes or as holiday houses and villas. This is a true little gem hidden in nature, far from major roads and from crowds, noise, and masses of people.
For all lovers of local and traditional Istrian cuisine, within just a few short minutes' drive from the houses there are numerous restaurants, taverns, family taverns, and family farms where you have the opportunity to taste many traditional Istrian dishes prepared from home-grown ingredients. And for all lovers of local white or red wine, as well as high-quality olive oil, you have the opportunity to choose your favorite among numerous producers.
Regardless of the fact that the houses are located in a slightly isolated Istrian village, their location is still suitable for year-round living or tourist rental, and all this because all the amenities needed for everyday life are only a few short minutes' drive from the houses. Numerous shops, markets, supermarkets or larger stores, kindergartens, schools, doctors, and similar facilities are already just 5 minutes' drive from the house. More precisely, the center of the well-known town of Žminj, which contains everything needed for a safe and peaceful year-round family life, is only 5 minutes' drive from the house.
Distance to other significant locations and amenities:
- Istarski ipsilon = 2.5 km
- Kanfanar center = 5 km
- Bale cen
The agency DUX Nekretnine operates under its general terms and conditions and its brokerage price list.
Location
Additional information
More options
Real estate broker: DUX Nekretnine d.o.o., registered at Tizianova 8, 51000 Rijeka. Office addresses are available on the agency profile DUX Nekretnine.