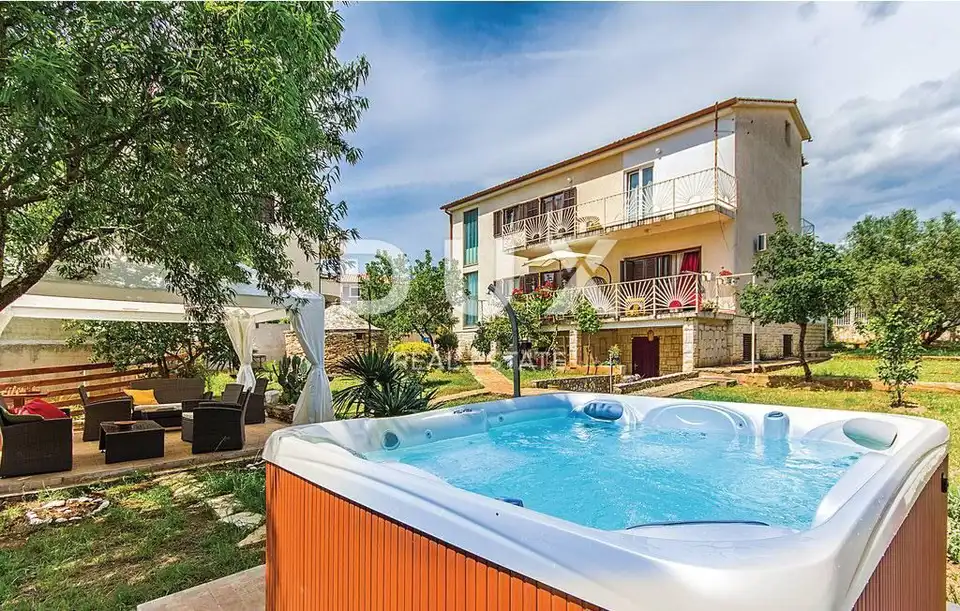
House 300 m², Barbariga - 4 apartments and sea view
A quality family apartment house for sale is located in Barbariga, on a quiet street surrounded by family houses, just 1,500 meters from the sea and beautiful rocky beaches. The property comprises 300 m² of living space arranged into 4 residential units and a plot of 1,130 m².
Barbariga is a tourist settlement in the Municipality of Vodnjan, Istra, Croatia, located on the coast of the Adriatic Sea. The settlement offers beautiful beaches, natural beauty, restaurants and a variety of activities such as diving, sailing and cycling, as well as different accommodation options and sports grounds. The surrounding area is rich in nature reserves and historical landmarks.
Ground floor: 2 apartments, each with its own private separate entrance.
- Studio apartment: 55 m², 2 spacious bedrooms, a bathroom, an open-plan area with a kitchen, dining area and living room.
- Second apartment: 25 m², one bedroom, a kitchen and a toilet that is currently undergoing renovation; it also includes a 350 m² part of the yard with a barbecue and a smaller outdoor terrace.
First floor: the main apartment of 120 m², an entrance hall that also serves as an enclosed terrace with sliding walls, a larger open-plan area with a spacious living room, a larger dining area and a kitchen, an outdoor terrace with a partial sea view, a bathroom, a toilet and 2 bedrooms.
Second and top floor: the largest residential unit of 145 m², divided into a living area and the private part of the apartment; an open-plan area with a living room, dining area and kitchen, access to a larger outdoor terrace with panoramic views of the sea and the Brijuni Islands, 5 spacious bedrooms and 2 bathrooms.
The 1,300 m² yard is fully fenced and private.
- Yard: parking for more than 6 cars, covered terraces with a billiards table, darts and a Jacuzzi, a covered smaller terrace ideal for summer evenings, and a kažun used as a summer kitchen.
- Additional buildings: two prefabricated buildings used as smaller storage spaces for bicycles and yard maintenance equipment.
- Children's amenities: a children's playground with seesaws, a trampoline and a slide.
- Additional information: the property is fully air-conditioned.
- Possibility: there is the possibility of building a swimming pool in the yard.
- Purpose: the house is used for rental, which means that the purchase also includes an already established business.
- Furniture: antique furniture from all over the world, mostly from Africa; these are wooden handmade pieces made exclusively for the owner, according to special private designs, which means that the pieces are unique.
The agency DUX Nekretnine operates under its general terms and conditions and its brokerage price list.
Location
Additional information
More options
Real estate broker: DUX Nekretnine d.o.o., registered at Tizianova 8, 51000 Rijeka. Office addresses are available on the agency profile DUX Nekretnine.