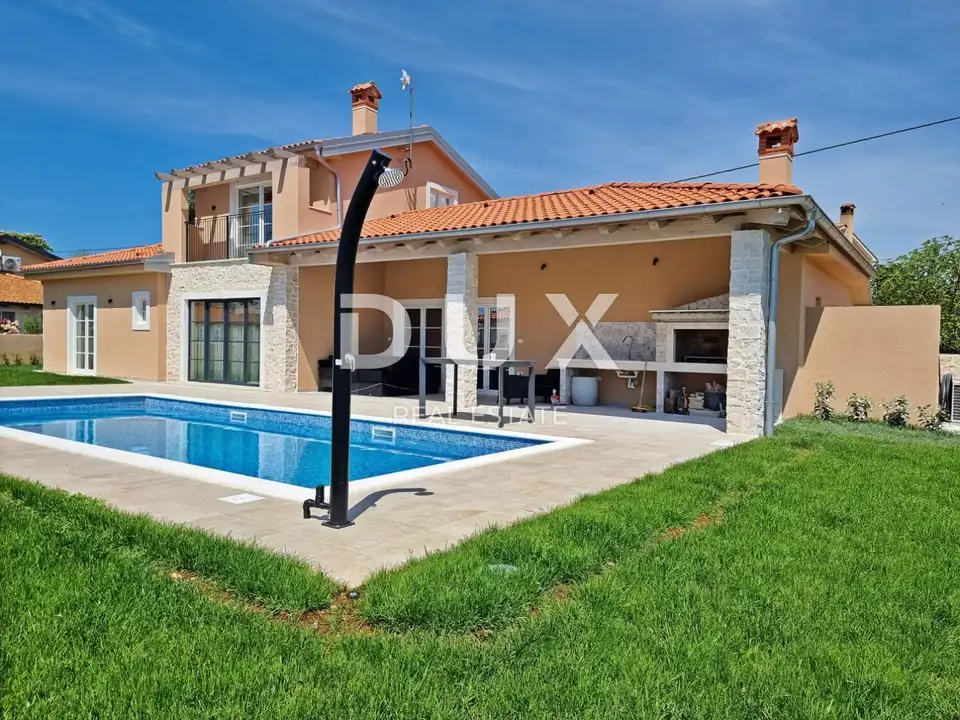
House 188 m², Kanfanar - pool and summer kitchen
In a quiet settlement near Kanfanar, a spacious house with a pool is for sale, located a 15-minute drive from Rovinj. Kanfanar offers the peace typical of small villages in the Istrian hinterland, along with a mild Mediterranean climate and all amenities within easy reach.
The municipality of Kanfanar is known for numerous landmarks, from the green-blue oasis of the Lim Channel and the ruins of the medieval town of Dvigrad to archaeological sites, rich sacred heritage and local products. With a small stretch of coastline, it is an interesting destination for lovers of nature, historical heritage, Istrian tradition and culture, as well as active holidays.
The house, with timeless architecture, is surrounded by family homes and holiday houses. The harmonious attractive exterior, modern interior and well-planned rooms show that every detail was considered in the design of this property.
Ground floor: an open-plan living area with a custom-made kitchen by the German manufacturer Moderano, a dining area and a living room with access to a covered terrace with a summer kitchen and dining area, two bedrooms with en-suite bathrooms, a technical room / storage room and a toilet.
Additional: a studio apartment with a separate entrance.
First floor: a bedroom, a spacious bathroom and a covered terrace, reached by an internal oak staircase.
The yard is fully fenced and landscaped, and it is dominated by a heated pool with an area of 32 m² and a sunbathing area.
Quality of construction and equipment: 10 cm wall insulation, demit facade, ventilated roof with 25 cm stone wool, windows with triple glazing - four-season glass, anti-burglary doors, underfloor heating, heating of sanitary water and the pool via a heat pump, waterproofing of all exterior surfaces, and a sprinkler and drip irrigation system.
Location, layout and comfort make this property an ideal opportunity for peaceful family living, as well as an investment for tourist rental.
The agency DUX Nekretnine operates under its general terms and conditions and its brokerage price list.
Location
Additional information
More options
Real estate broker: DUX Nekretnine d.o.o., registered at Tizianova 8, 51000 Rijeka. Office addresses are available on the agency profile DUX Nekretnine.