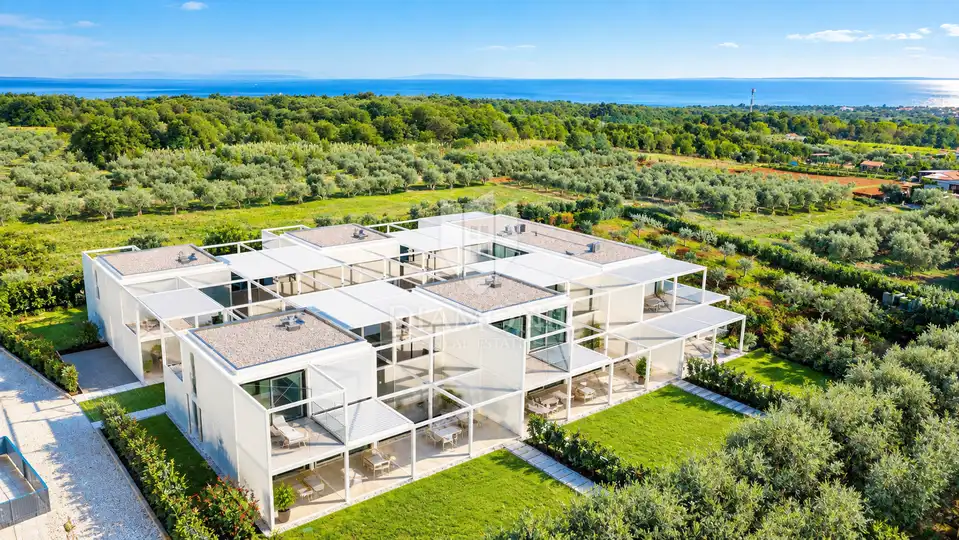
House for sale in Umag, 118 m²
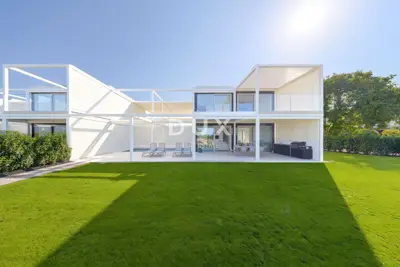
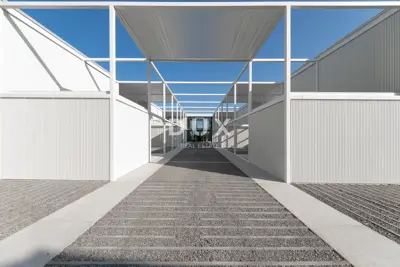
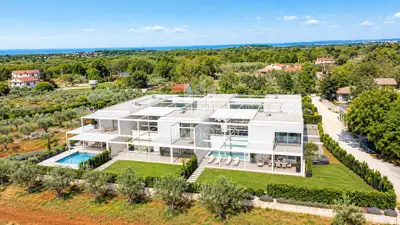
In the surroundings of Umag, modern residences are for sale in an exclusive project of only four units, with a private pool and views of greenery. They are set in a peaceful and attractive setting and are sold turnkey, ideal for living, holidays, or as a second home in Istria.
Each residence has over 110 m² of living space spread over two floors.
Ground floor: over 60 m², an open-plan kitchen, dining area, and living room, connected by large glass walls to the terrace, garden, and pool.
Upper floor: over 50 m², two spacious bedrooms, each with its own bathroom.
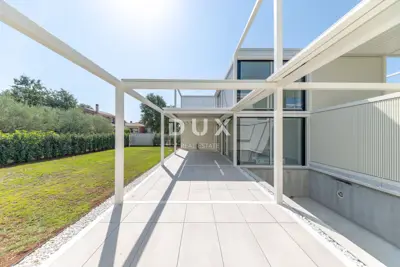
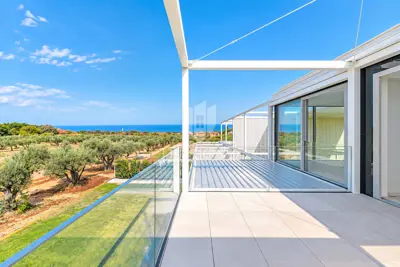
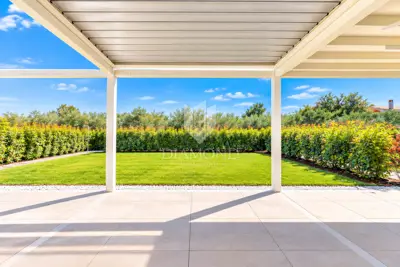
Special emphasis has been placed on outdoor living. Each residence has approximately 50 m² of a covered terrace with a bioclimatic pergola, preparation for an outdoor kitchen, and a paved sun deck with a retractable awning that automatically retracts in the event of rain or strong wind.
- Pool: private pool of 26 m²
- Private yard: over 220 m²
- View: of the sea and olive grove
- Heating and cooling: underfloor heating via heat pump, air conditioning, and ventilation system
- Distance to Lovrečica beach: five minutes by car or ten minutes by bicycle
- Location: Umag and Novigrad within easy reach
- Object ID: 1020-713
The residences are surrounded by olive groves, vineyards, Istrian wineries and restaurants, as well as numerous cycling and walking trails, offering a blend of contemporary comfort, privacy, and Mediterranean lifestyle.
Units in this development
8 units for sale.
| Listing | View listing | |||
|---|---|---|---|---|
|
126 m² | 454 m² | 585 000 € | |
|
118 m² | 225 m² | 610 000 € | This listing |
|
126 m² | 439 m² | 630 000 € | |
|
118 m² | 224 m² | 660 000 € | |
|
126 m² | 474 m² | 690 000 € |
Location
Additional information
More options
Real estate broker: Global Estate d.o.o., registered at Ulica Roberta Frangeša - Mihanovića 9, 10000 Zagreb. Office addresses are available on the agency profile Diamond Nekretnine.