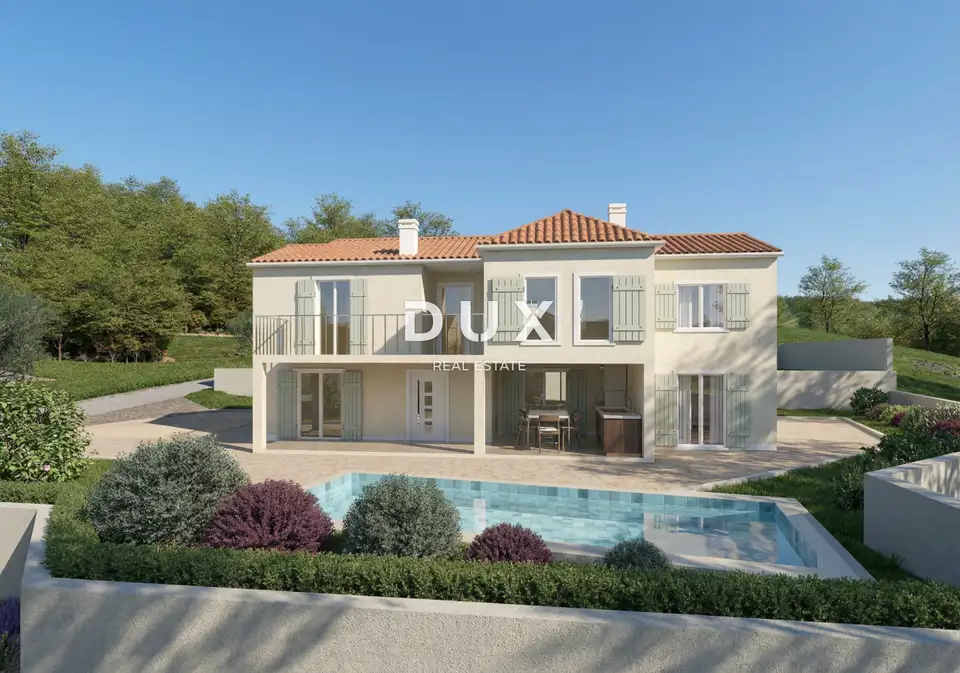
House 180 m², Pićan - pool and landscape view
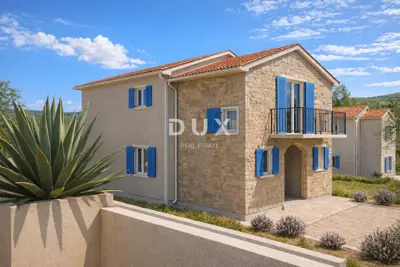
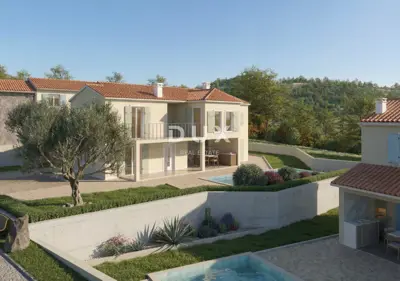
A house under construction is for sale in Pićan, with a total living area of 180 m², a swimming pool, and a 546 m² garden. It is located in a quiet residential area and offers beautiful views of the surrounding landscape.
The house is being sold in shell condition, and the complete documentation allows construction to continue. The project envisages a modern two-storey house, with an emphasis on an open and functional layout and a seamless connection between the interior and the outdoor area.
- Ground floor - 93.34 m²
- Open-plan kitchen, dining area, and living room with large openings leading to the covered terrace
- Summer kitchen
- Utility room
- Guest WC
- First floor - 87.68 m²
- Master bedroom with en-suite bathroom
- Two bedrooms sharing a bathroom
- Laundry room
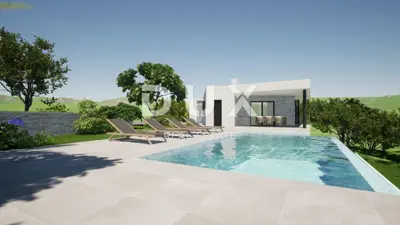
The 546 m² garden is regular in shape, and a swimming pool and landscaping are planned for the outdoor area.
- Documentation: complete documentation
- Status: ready for construction to continue
- Electricity: temporary electricity connection
- Water: separate water meter
- Access: well-maintained access road
This property is an excellent opportunity for a buyer looking to complete the house to their own preferences, with the architecture, room layout, and planned swimming pool already defined.
The agency DUX Nekretnine operates under its general terms and conditions and its brokerage price list.
Units in this development
6 units for sale.
| Listing | View listing | |||
|---|---|---|---|---|
|
180 m² | 546 m² | 280 000 € | This listing |
|
84 m² | 534 m² | 306 000 € | |
|
102 m² | 461 m² | 353 000 € | |
|
132 m² | 530 m² | 415 000 € | |
|
180 m² | 546 m² | 487 000 € |
Location
Additional information
More options
Real estate broker: DUX Nekretnine d.o.o., registered at Tizianova 8, 51000 Rijeka. Office addresses are available on the agency profile DUX Nekretnine.