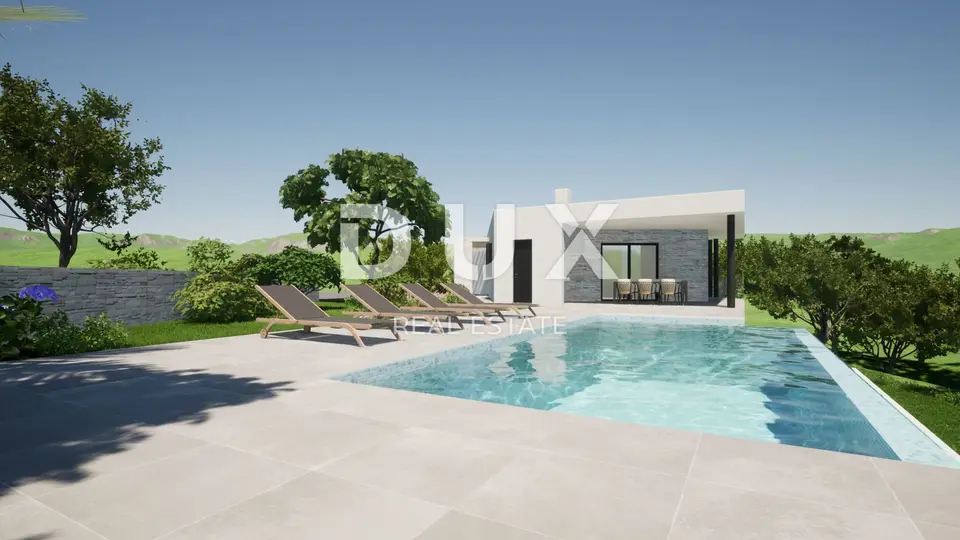
Villa 229 m², Pićan - pool and sun deck
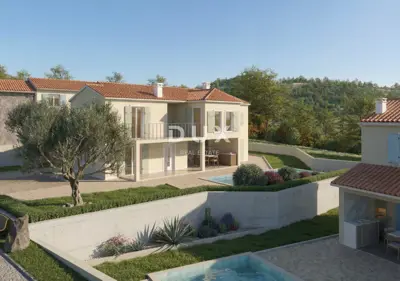
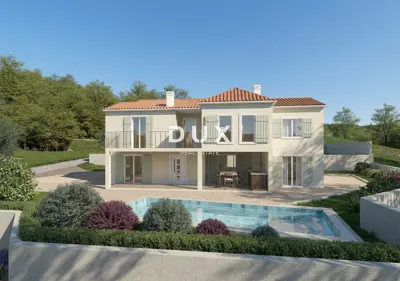
In a peaceful setting not far from Pićan, there is a villa with 229 m² of net living area and 79.55 m² of covered and uncovered terraces. It extends over the ground floor and basement and offers contemporary design, comfort, and practicality in a tranquil natural setting surrounded by greenery.
Pićan is a centuries-old Istrian town with a rich material and cultural heritage. It is located on a hilltop with panoramic views of the surrounding places, vineyards, olive groves, and Učka. It is known for its viewpoints, excellent wine, many legends, a 48 m bell tower, the third tallest in Istria, the walking trails of Saint Roch and Saint Simon, and the Sopot waterfall excursion site.
This property is an ideal space for families or for anyone looking for a peaceful retreat close to nature.
- Ground floor: open-plan space, large living room, spacious kitchen, dining room, pantry with access from the kitchen, guest toilet, hallway, one bedroom with its own bathroom and access to the uncovered terrace, large covered terrace of 43.85 m².
- Basement: 3 spacious bedrooms, each with its own bathroom and access to a spacious covered terrace, utility room, machine room.
- Basement terraces: one room has its own terrace, while two rooms share one common terrace.
- Adaptation: the bedroom on the ground floor is adapted for persons with disabilities.
- Plot: landscaped plot of 1,554 m² with the possibility of building an additional structure such as a garage, guest house, and similar.
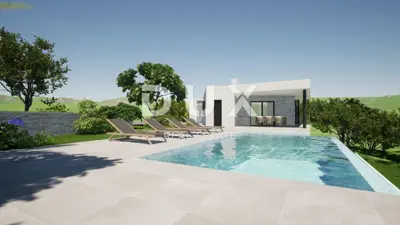
- Additional features: large swimming pool with sunbathing area, 3 parking spaces.
The villa is located in an environment dominated by nature and greenery, which ensures peace and quiet.
The agency DUX Nekretnine operates under its general terms and conditions and its brokerage price list.
Units in this development
6 units for sale.
| Listing | View listing | |||
|---|---|---|---|---|
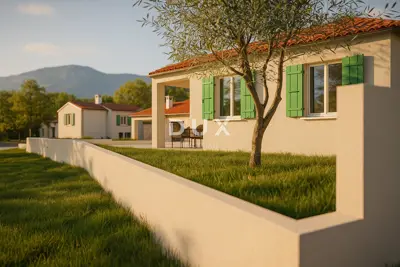
|
84 m² | 534 m² | 306 000 € | |
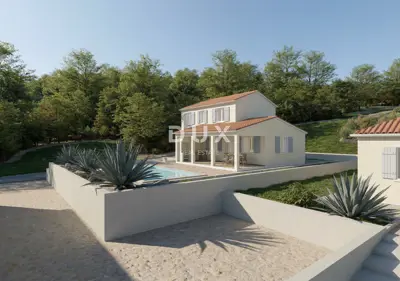
|
102 m² | 461 m² | 353 000 € | |
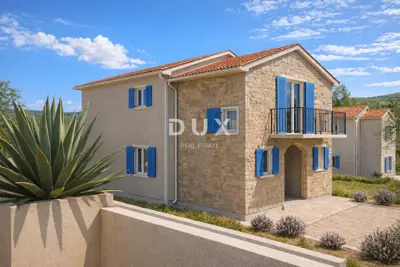
|
132 m² | 530 m² | 415 000 € | |
|
180 m² | 546 m² | 487 000 € | |
|
229 m² | 1,554 m² | 830 000 € | This listing |
Location
Additional information
More options
Real estate broker: DUX Nekretnine d.o.o., registered at Tizianova 8, 51000 Rijeka. Office addresses are available on the agency profile DUX Nekretnine.