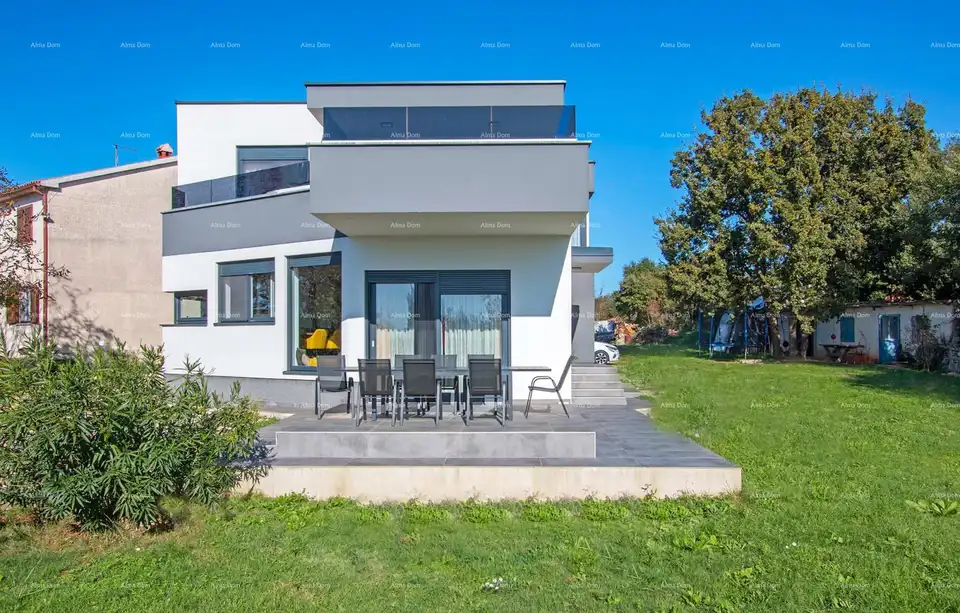
House 160 m², Šegotići - modern family house
A new detached family house of 160 m², built in 2022, is for sale in a quiet place 19 km from Pula and 1 km from the sea. It is set on a 995 m² plot, is immediately ready for occupancy, and is suitable for year-round living, summer holidays, or rental.
The house is in an idyllic and peaceful location, surrounded by nature, meadow, and forest. The architecture is modern, with a flat roof and an unusual appearance, and the house is sold fully furnished. All furniture is custom-made, while the modern kitchen is designed by Danküchen, and almost all electronics are high quality (Bosh, Miele).
- Ground floor, 90 m²: kitchen with dining area 24.47 m², living room 16.3 m², room 9.4 m², bathroom 5.19 m², laundry room and storage 13 m², covered terrace 6 m², hallway and entrance area 10 m².
- First floor, 70 m²: hallway 11.61 m², room with wardrobe 14.27 m² and bathroom 8.25 m², two children's rooms of 10.36 m² each, shared bathroom 6.42 m², terrace 20 m², partially covered.
The ground floor consists of a room with a bathroom, a living room with access to a covered terrace, and an open-plan dining area and kitchen. Next to the kitchen are a pantry and laundry room. Wooden stairs lead to the first floor, and the rooms open onto a large terrace with a glass railing and views of nature.
Underfloor heating powered by a Fujitsu heat pump has been installed throughout the house, with the option of connecting pool heating via the heat pump in the future. Two inverter air conditioners have been installed for cooling, and the house also has a chimney, so there is the possibility of heating with a stove or installing a fireplace. The highest quality materials were used during construction.
The plot also includes two legalized auxiliary buildings, and another house can be built in their place. The large yard has space for a pool, garden, and playground.
Documentation: in the final stage.
Occupancy permit: missing, in the final stage.
The house is ideal for families seeking peace and privacy, along with all the comforts of modern architecture.
Location
Additional information
More options
Real estate broker: Alma Dom d.o.o., registered at Istarska ulica - Via dell'Istria 8, 52100 Pula. Office addresses are available on the agency profile Alma Dom.