Vrsar, villa 400 m², heated pool and wellness
In a quiet location, just 2 kilometers from the sea, a designer family villa with a total gross area of about 344 m² is for sale. It is arranged over two floors and offers sea views. The villa project features details inspired by the sea, ships and nautical themes, which gives it a distinctive and unique character.
On the ground floor there is a spacious kitchen with a dining area and pantry, a living room, two comfortable bedrooms, a shared shower cabin between the bedrooms, an additional pantry and a guest toilet. Each of the two bedrooms has its own toilet.
The living room is highlighted by a tall fireplace from the well-known company Piazzetta, which heats the villa via remote control. A high-quality staircase leads to an open gallery with a hallway that extends along all wall surfaces and gives the living room the feeling of an atrium and luxury.
There is also an additional apartment on the ground floor with a separate entrance, consisting of two bedrooms, a living room and kitchen, a bathroom, a hallway and its own pantry. Both kitchens have gas installed for safe and carefree use when preparing meals.
In addition to the gallery, the first floor contains two complexes with the potential to be converted into two separate apartments. Each complex has a room that is currently used as a bedroom, but it includes installations for a kitchen and gas, so it can be converted into a kitchen with a dining area. Further on in each complex there is one bedroom, a bathroom, a pantry and a balcony.
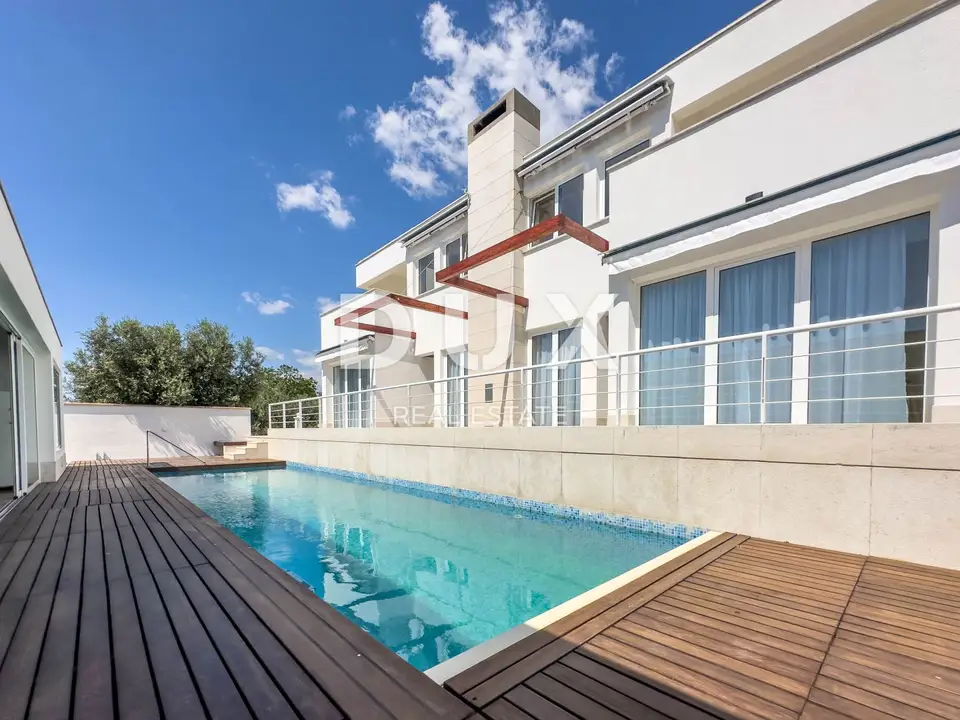
The landscaped grounds extend over a plot of 777 m². The main attraction is a heated swimming pool of 40 m², suitable for year-round use, which makes it possible to rent the villa throughout the year and can speed up the return on investment.
Next to the pool there is a detached building of 56 m² with a newly renovated wellness area that includes a sauna, jacuzzi, hydromassage shower cabin, toilet and laundry room. Outdoors there is also a summer kitchen with a fireplace, ideal for socializing and preparing grilled meals.
There are 4 parking spaces, one of which is covered. Flowers have been planted around the villa, and two automated entrance gates are operated by remote control. The courtyard, fence and entrance gate have lighting that turns on automatically at dusk and switches off at dawn.
- Villa area: about 344 m² gross
- Floors: two
- Distance from the sea: 2 kilometers
- View: sea view
- Plot area: 777 m²
- Heated pool: 40 m²
- Wellness building: 56 m²
- Parking spaces: 4, one of which is covered
- Solar panels: for heating the pool
- Solar power plant: produces electricity for personal use
- Air conditioners: each room has its own air conditioner, 11 in total
- Bathroom heating: electric radiators
- Awnings: 4, two on the ground floor and two on the upper floor with wind protection that close automatically in strong wind
- Price: applies to a fully finished and equipped house
- Finishing: it will continue according to the wishes of the future buyer
The house offers complete privacy. It stands out as a unique investment property for those who want to engage in renting, as well as a peaceful family home.
The agency DUX Nekretnine operates under its general terms and conditions and its brokerage price list.
Location
Additional information
More options
Real estate broker: DUX Nekretnine d.o.o., registered at Tizianova 8, 51000 Rijeka. Office addresses are available on the agency profile DUX Nekretnine.