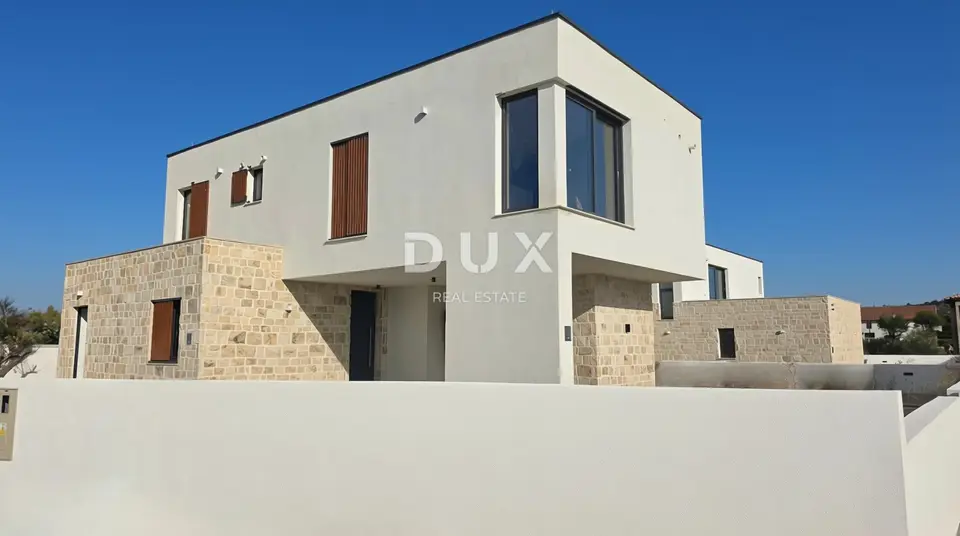
Villa 141.6 m², Zaton near Šibenik - pool and roof terrace
The listed equipment is planned as part of the project.
In a quiet location in Zaton near Šibenik, a modern villa is for sale as part of a project comprising a total of four contemporary villas.
The villa has a net area of 141.65 m² and a gross built area of 171.20 m², and is set on a 507 m² plot.
It is designed as a single residential unit across the ground floor and first floor, connected by an internal staircase. The project emphasizes the openness of the living area toward the outdoor part of the plot, privacy, and modern energy solutions.
- Net area: 141.65 m²
- Gross built area: 171.20 m²
- Plot size: 507 m²
- Ground floor: entrance area, bathroom, bedroom, kitchen, dining area, living room, and two storage rooms
- First floor: three bedrooms, two bathrooms, wardrobe area, and access to the walkable section of the roof arranged as an outdoor space
The living area is connected to the exterior of the villa through large aluminum glass walls, creating a seamless connection between the interior, the terrace, and the pool. The ground-floor bedroom can serve as a guest bedroom or master bedroom, while one of the storage rooms is intended as a technical room and the other provides additional storage space.
The outdoor area includes approximately 300 m² of landscaped grounds. The yard features an in-ground swimming pool measuring 4 x 7 m with its own plant room and dedicated heat pump.
- Parking: outdoor parking space according to the project, with additional parking spaces in the yard
- Heating and cooling: underfloor heating and cooling via a heat pump, additional fan coil units, electric underfloor heating in the bathrooms
- Windows and doors: Schüco aluminum joinery
- Additional features: private photovoltaic power plant and electric vehicle charging station
- Project completion: in 2026
- Ownership: clear title and free of encumbrances
The architecture of the villa is defined by clean contemporary lines and a flat roof. Part of the ground-floor roof is arranged as a walkable terrace, while the larger section is designed as a green roof. The exterior design combines contemporary materials and natural tones, adapted to the Dalmatian setting.
The villa has been built and is in the final stage of finishing, with only the remaining final details outstanding.
Zaton is a coastal settlement near Šibenik, with its own beaches, restaurants, and amenities for everyday life. It is approximately 15 kilometers from Šibenik and Vodice, while the villa is situated on elevated ground above the settlement, in a quiet location that provides privacy. The distance from the villa to the sea and the center of Zaton is approximately 1,500 meters.
The villa is suitable for year-round living, holidays, or tourist use, and an additional opportunity is the purchase of multiple villas from the same project.
The agency DUX Nekretnine operates under its general terms and conditions and its brokerage price list.
Location
Additional information
More options
Real estate broker: DUX Nekretnine d.o.o., registered at Tizianova 8, 51000 Rijeka. Office addresses are available on the agency profile DUX Nekretnine.