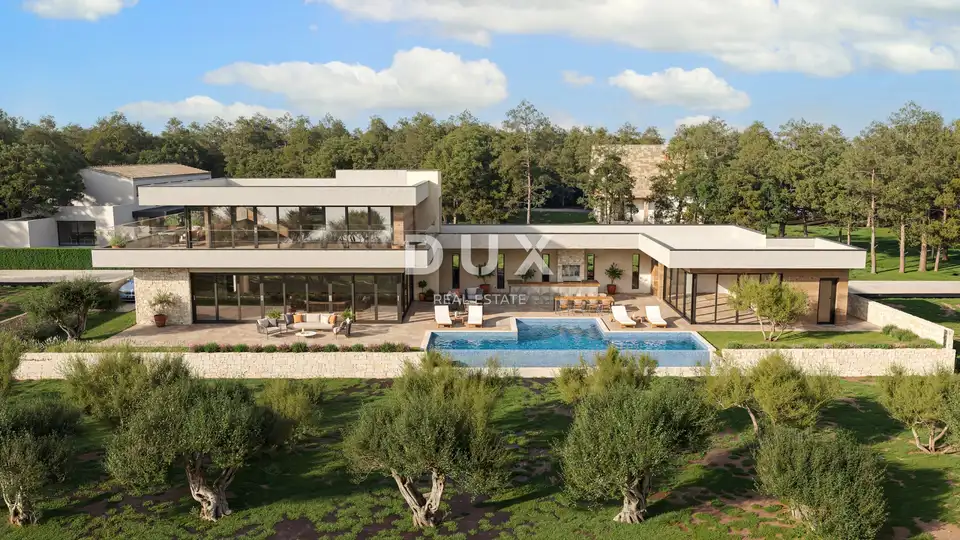
House 281 m², Savudrija - pool and sea view
In Umag, in the settlement of Savudrija, a detached house with a net area of 281 m² is for sale, built on a plot of 668 m², with a swimming pool of 47 m². This impeccable contemporary house with a pool, surrounded by olive groves and vineyards, offers the opportunity for comfortable family living or an investment in a tourism rental business.
The property represents a harmony of space, needs, functions, construction and beauty - a particularly attractive blend of contemporary architecture, Mediterranean sensibility and discreet luxury. The house is designed in both form and color to blend into the settlement and the landscape, creating a synergy between the natural surroundings and contemporary architecture.
It is surrounded by agricultural land on three sides, which gives this location rare and long-term value and provides complete privacy, open panoramic views of the sea and the Mediterranean landscape, as well as the assurance that the unique view and atmosphere will remain preserved in the future, without the possibility of construction that could compromise them.
It is conceived as a contemporary detached building with a varied horizontal volume, articulated through a composition of orthogonal volumes of different heights. The facades are defined by a combination of mineral finishing layers, wall ceramics, natural stone and large glazed surfaces, achieving a high degree of visual and functional connection between the interior and the outdoor space.
The interior concept with a functional layout extends over three floors and is based on practicality, an open floor plan and airiness.
- Basement: wine cellar and Finnish sauna.
- Ground floor: an open-plan space combining the living room, kitchen and dining area, a bedroom with its own bathroom, a guest toilet, a technical room and a covered porch with a summer kitchen.
- First floor: three bedrooms with their own bathrooms and a spacious terrace.
The yard is fenced and landscaped with horticultural design and is organized as an equal part of the living space.
The house is under construction, and the planned completion of the works is expected in spring 2027.
In addition to the architecture, the property is distinguished by the quality of construction and equipment, which guarantees long-term satisfaction and quality of living. The building is designed and being built in accordance with modern standards of high energy efficiency (nZEB standard).
- Exterior joinery: aluminum with triple thermal-insulating glazing, aluminum blinds with an integrated electric motor and automated control.
- Height of glazed surfaces: up to 2.60 m on the ground floor and up to 2.40 m on the first floor.
- Heating and cooling: a hot-water underfloor heating system and air conditioning installed throughout the house.
- Heating system: a Mitsubishi heat pump that, in addition to space heating, also provides domestic hot water, with a 200-liter domestic hot water tank.
- Ventilation: a central mechanical ventilation system with heat recovery.
- Smart home: a smart home system has been implemented, with preparation for the installation of an alarm system and video surveillance system.
- Swimming pool: overflow pool with an integrated hydromassage zone, equipped with a water heating system and a saltwater electrolysis system.
- Ownership: 1/1
- Encumbrances: none
- Documentation: proper documentation
- Price: the stated price refers to the final stage of completion without furniture, which allows final furnishing according to your own wishes and preferences.
- Purchase option: the property in the final stage of completion with furniture is available with a price adjustment.
- VAT: included in the stated price
- Seller: legal entity
- Other legal and technical data: available for inspection to an interested buyer.
The micro-location of the property offers an authentic experience of a small Istrian town, intimacy and relief from any hectic pace, while also providing proximity to the sea and essential amenities needed for year-round living, as well as easy access to the dynamic towns of Istria with a wide range of facilities.
- First beach: 2 km
- Grocery store, school, kindergarten, post office, restaurants and cafes: 2 to 4 km
- Umag: 8 km
- Poreč: 37 km
- Rovinj: 68 km
- Pula: 87 km
- Kaštel border crossing: 12.5 km
- Portorož Airport: 14 km
Umag is an attractive Istrian town on the far west of the Croatian coast, excellently connected with other European countries. A town of tourism and sport, it hides a rich history that can be felt while walking through its beautiful streets and seaside promenades, and the old buildings combined with the modernized parts of the coast make for a great blend.
The town and its surroundings are characterized by an exceptionally mild Mediterranean climate, a large number of sunny days and exceptionally clean sea. Umag has a very indented and interesting coastline with a variety of beaches, while the hinterland is home to beautiful hilltop fortified settlements with incredible views and a fascinating past, as well as numerous agritourisms offering local delicacies and friendly hosts.
The agency DUX Nekretnine operates under its general terms and conditions and its brokerage price list.
Location
Additional information
More options
Real estate broker: DUX Nekretnine d.o.o., registered at Tizianova 8, 51000 Rijeka. Office addresses are available on the agency profile DUX Nekretnine.