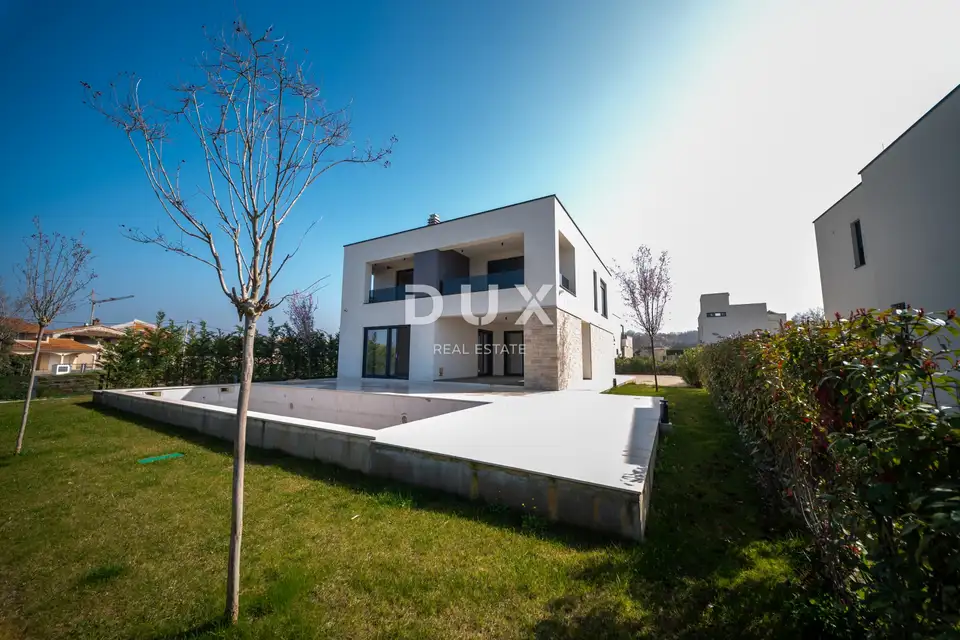
House for sale in Poreč, 243 m²
A modern villa with a gross area of 243 m² combines contemporary design, functionality, and energy efficiency. The property is spread over two floors, offers open sea views, and represents an ideal investment opportunity for tourism or family living.
The layout includes four bedrooms, four bathrooms, a separate toilet, a hallway and a passage area, a spacious open-plan living room, three terraces, and one balcony. The ground floor also includes a utility room and a storage room.
Open sea views can be enjoyed from the terraces, the balcony, and the living room, which brings additional light into the space.
The outdoor area is designed for maximum comfort and enjoyment. The heated swimming pool, measuring 3.6 x 10 m, is equipped with a heat pump and a hydrolysis system with automatic pH regulation, ensuring high water quality and easy maintenance.
- Facade: insulated with 10 cm of styrofoam and finished with a silicone facade
- Base concrete: styrodur installed for additional protection and thermal insulation
- Flat roof: executed in the Geberit system with negative-pressure drainage via Pluvia pipes (invisible, under-facade system)
- Drainage: underground drainage channel system connected to reinforced-concrete absorption wells and safety drains
- Irrigation: complete above-ground and underground irrigation system
- Exterior joinery: aluminum
- Shutters: exterior, with light regulation capability
- Railings: 2 x 6 mm tinted tempered glass
- Heating: heat pump combined with Uponor underfloor heating
- Cooling: individual room-by-room via a Daikin system, with separate temperature control in each room
- Interior: complete Modena Ital ceramics
- Outdoor paths and sunbathing areas: Plano stone
- Parking areas: paved with semerlock blocks
- Security: complete anti-burglary system connected to video surveillance, fire alarm system, and entrance anti-burglary door with a biometric lock
The property combines architectural modernity, top-quality equipment, open sea views, and technically advanced solutions, offering a high standard of living.
The agency DUX Nekretnine operates under its general terms and conditions and its brokerage price list.
Location
Additional information
More options
Real estate broker: DUX Nekretnine d.o.o., registered at Tizianova 8, 51000 Rijeka. Office addresses are available on the agency profile DUX Nekretnine.