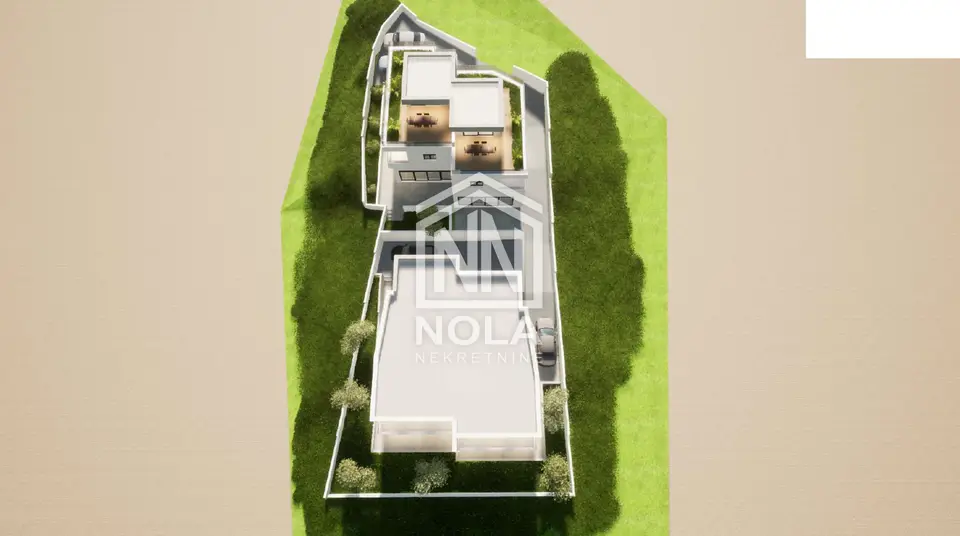
House for sale in Tribunj, 173,9 m²
TRIBUNJ JUST A FEW STEPS FROM THE SEA AND THE CENTER - PREMIUM NEW DEVELOPMENT WITH ROOF TERRACE AND SEA VIEW - S3
CONSTRUCTION HAS STARTED
In Tribunj, construction has started on a premium residential project in a quiet and attractive location, just 450 meters from the sea and the center of the town.
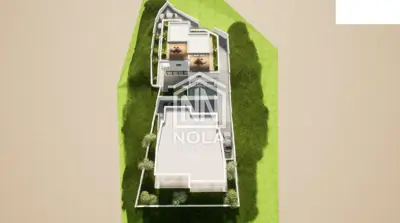
The residential unit S3, with a total usable area of 147,90 m², extends across the ground floor, first floor and roof level, offering a blend of contemporary living, privacy, comfort and attractive outdoor living space.
The special feature of this property is precisely its concept - three functionally connected levels and a private roof terrace with a summer kitchen, which serves as a natural extension of the living space and provides an ideal place for socializing, relaxing and enjoying open views of the sea and the Mediterranean surroundings.
The ground floor provides privacy and a comfortable space for everyday life, the first floor brings a separate night area with two bedrooms, while the roof level adds value and a space that sets this property apart from classic new developments.
RESIDENTIAL UNIT S3
- 147,90 m² total usable area
- Ground floor + 1st floor + roof level
- 3 bedrooms
- 3 bathrooms
- Spacious living area
- Covered and open terraces
- Private roof terrace with summer kitchen
- Sea view
- 1 parking space
Layout
GROUND FLOOR
- Entrance area
- Spacious living area
- Bedroom
- Bathroom
- Terrace
- Staircase
FIRST FLOOR
- 2 bedrooms
- 2 bathrooms
- Hallway
- Covered terrace
ROOF LEVEL
- Staircase
- Summer kitchen
- Covered terrace
- Open roof terrace
PREMIUM PROJECT IN AN EXCELLENT LOCATION
The project has been designed with an emphasis on construction quality, functional space planning, privacy and a contemporary standard of living.
Special attention has been paid to:
- quality and durability of workmanship
- functional layout across three levels
- privacy of outdoor areas
- spacious terraces
- private roof terrace with summer kitchen
- open views of the sea
- quality of the selected materials and equipment
Upon request, buyers can receive a detailed specification of the planned materials, equipment and construction standards.
LOCATION - 450 m FROM THE SEA AND THE CENTER
One of the greatest values of the project is its location.
The sea and the center of Tribunj are only 450 meters away, which allows easy access to beaches, the waterfront promenade, shops and other amenities without the need to use a car every day.
At the same time, Tribunj retains what makes it especially attractive - an authentic Dalmatian atmosphere, proximity to the sea and a quieter way of life, along with excellent connections to Vodice, Šibenik and the rest of the Šibenik area.
SPACE FOR LIVING, RELAXATION AND ENJOYMENT
S3 is designed as a spacious and comfortable home by the sea, intended for quality living, relaxation and year-round stays.
The three levels allow a clear separation of the living and private areas, while the roof terrace with a summer kitchen creates additional outdoor living space.
The private roof terrace is one of the greatest special features of this property - a space for morning coffee, summer gatherings, dinners with family and friends, or simply enjoying the peace and the sea view.
ATTRACTIVE TOURIST INVESTMENT
S3 is also an interesting opportunity for tourist rental and long-term investment.
The attractive location, 147,90 m² of space, three bedrooms, three bathrooms and a specially designed roof terrace with a summer kitchen create a concept that can be especially appealing to guests looking for privacy, comfort and an authentic Mediterranean experience.
The property can therefore serve as a private home or a holiday retreat, with the possibility of additional income through tourist use.
PURCHASE IN THE EARLY STAGE OF THE PROJECT
Since construction has already started, the buyer is entering a project that is already in the implementation phase, with clearly defined construction standards and building dynamics.
At the same time, the current stage of the project still allows the selection of certain final interior finishing elements, depending on the possibilities of execution.
This gives the future owner the opportunity to adapt the space to their own wishes and lifestyle during the construction itself.
SECURITY AND A TRANSPARENT PURCHASE MODEL
The project is being carried out on the basis of a valid and final building permit, and the project documentation and clear ownership are available for inspection to interested buyers.
The purchase is organized through a transparent financing model:
- the land is purchased
- a 10 % deposit is paid at the start of construction
- the remaining amount is paid according to the defined construction phases
- each phase is paid after the contracted works have been completed
The sale price refers to a turnkey finish.
The turnkey model means a completed and move-in ready property according to a predefined construction standard.
TRIBUNJ - A PLACE TO LIVE ALL YEAR ROUND
Tribunj is not just a summer destination. Its old town center, waterfront promenade, sea and authentic Dalmatian character make it a place that is pleasant to stay in throughout the year.
That is why this location offers a good balance between peaceful seaside living, quality relaxation and investment potential.
S3 - PREMIUM NEW DEVELOPMENT WITH PRIVATE ROOF TERRACE
147,90 m² | 3 bedrooms | 3 bathrooms | 3 levels | roof terrace with summer kitchen | sea view | 1 parking space | 450 m from the sea and the center
Units in this development
4 units for sale.
| Listing | View listing | |||
|---|---|---|---|---|
|
144 m² | - | 389 000 € | |
|
149 m² | - | 389 000 € | |
|
165 m² | - | 399 000 € | |
|
174 m² | - | 399 000 € | This listing |
Location
Additional information
More options
Real estate broker: Nola, obrt za turizam i nekretnine, vl. Milena Premuš, registered at Zatonska 163g, 22211 Vodice. Office addresses are available on the agency profile Nola Nekretnine.