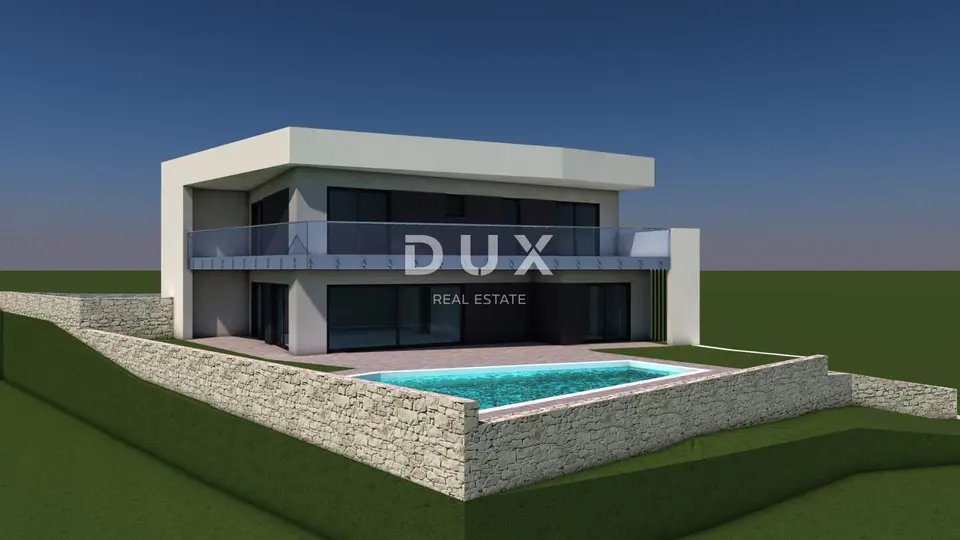
House for sale in Kanfanar, 204,7 m²
A modern semi-detached villa is for sale in Kanfanar, with a total net area of 204.72 m², set on a 400 m² plot, featuring a swimming pool, sea views, and four bedrooms, just 500 m from the center. The project combines contemporary architecture, functionality, and a Mediterranean lifestyle, with all works scheduled for completion by July 2027.
The villa has been conceived as a spacious and modern family residence, with carefully planned interiors, abundant natural light, and a strong connection between the indoor and outdoor areas.
Ground floor:
- Entrance hall with designated wardrobe space
- Spacious open-plan living area with a living room, kitchen, and dining area
- Bedroom with en-suite bathroom
- Storage room / utility room
- Guest toilet
- Access to a covered terrace with designated space for a summer kitchen and jacuzzi
- Additional covered terrace by the pool and sun deck
First floor:
- Three spacious bedrooms, each with its own bathroom and access to a private terrace
- Additional storage room / laundry room
Outdoor area:
- Private swimming pool with a sun deck
- Covered terraces designed as outdoor living areas throughout the day
Large sliding glass walls provide plenty of natural light and create a modern, airy ambiance. The ground-floor bedroom allows this level to function as a separate private zone for family members or guests.
- Completion of works: by July 2027
- Furniture: the villa is sold unfurnished
- Works: all construction and finishing works will be completed inside and outside the villa, as well as in the yard
- Ceramics: high-quality ceramics planned
- Possibility of customization: the buyer has the option to participate in the final finishing
- Heating: hydronic underfloor heating is planned in all rooms except the bedrooms
- Solar panels: preparation for solar panels
- Air conditioning: heating and cooling in every room
- Windows and doors: anthracite PVC joinery
- Shutters: yes
- Alarm system: yes
- Ownership: 1/1
- Encumbrances: free of encumbrances
- Owner: private individual
- Additional option: there is also the possibility of purchasing the neighboring villa, which consists of 3 bedrooms
One of the project's special advantages is the possibility for the future owner, depending on the stage of construction, to take part in the final finishing by selecting certain finishing elements such as ceramics, floor coverings, sanitary ware, colors, and other equipment. This allows the final interior design to be tailored to personal taste, preferences, and lifestyle.
Kanfanar successfully combines a peaceful way of life, an authentic Istrian setting, and excellent transport connections with the rest of the peninsula. The villa is in a convenient location, 500 m from the center of Kanfanar, with easy access to shops, a pharmacy, a doctor, a school, a kindergarten, and other services.
The location offers a lifestyle away from crowds and heavy traffic, with a calmer and more relaxed pace of life. Nearby are numerous well-known Istrian taverns and restaurants serving traditional dishes and local products, as well as walking paths, cycling trails, and other amenities connected with nature and the Istrian landscape.
One of the greatest advantages of Kanfanar is its proximity to Rovinj, approximately 15 kilometers away, as well as numerous attractive beaches along the western Istrian coast at a similar distance. The immediate proximity of the Istrian Y allows easy access to the rest of Istria, making Pula, Pula Airport, Poreč, Svetvinčenat, Vodnjan, and many other Istrian towns highly accessible.
This property represents an attractive opportunity for buyers seeking a new and well-designed villa in Istria, with the added value of interior customization options and the possibility of purchasing the neighboring villa for a larger project or two connected properties in the same location.
The agency DUX Nekretnine operates under its general terms and conditions and its brokerage price list.
Location
Additional information
More options
Real estate broker: DUX Nekretnine d.o.o., registered at Tizianova 8, 51000 Rijeka. Office addresses are available on the agency profile DUX Nekretnine.