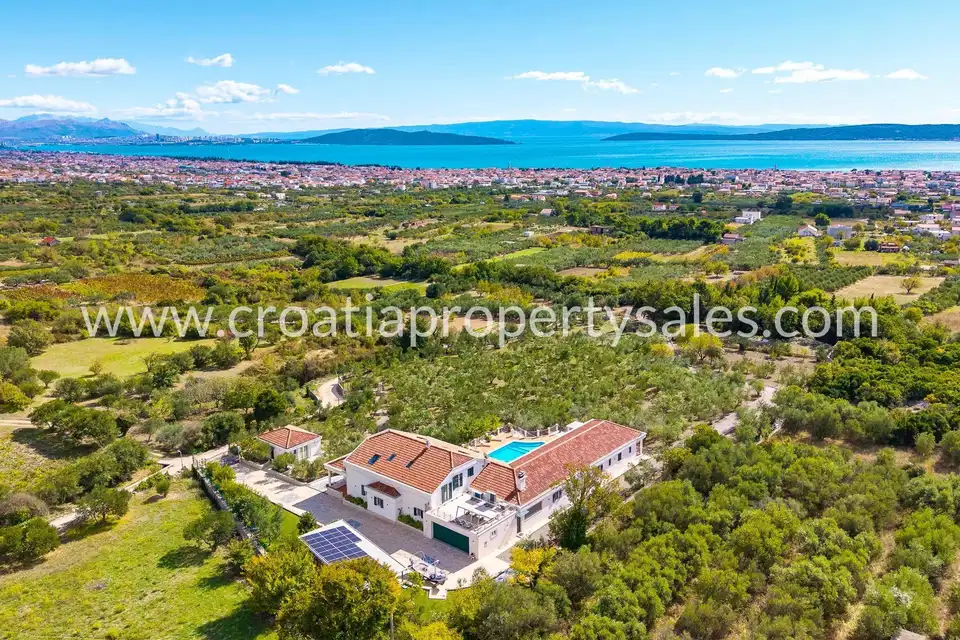
House, Kaštela, 1 000 m²
In a peaceful setting near Split, this private estate of approximately 10,000 m² enjoys open views of the sea and the surrounding islands. This unique property comprises a main villa, a separate residential building, and its own olive grove with 250 trees.
The olive grove is a distinctive part of the estate, with production focused on high-quality olive oil under its own brand. The generous grounds, carefully conceived architecture, and Mediterranean character create an atmosphere for those who value discretion, quality, and a relaxed lifestyle.
The outdoor area is designed for enjoying warm Mediterranean days. Landscaped gardens and a covered terrace flow naturally towards the 67 m² swimming pool, surrounded by a sun deck, creating an inviting space for relaxation, socialising, and outdoor living with the sea as a constant visual backdrop.
The main villa offers approximately 1,000 m² of living space arranged over several levels. The interior design places emphasis on openness, functionality, and a harmonious balance between contemporary solutions and traditional Mediterranean materials. Natural stone, wooden details, and carefully selected textures contribute to the warmth and timeless elegance of the interior.
- The basement level of the villa includes a lounge area with an elegant bar, a wine cellar, a gym, a sauna, a separate massage room with a shower, additional storage space, and a utility room.
- The ground floor comprises a spacious living room, a dining area, a separate workspace, a kitchen with a fireplace and a bread oven alongside a dining area inspired by the Dalmatian way of life, a second kitchen equipped with a modern kitchen island, a master bedroom with an en-suite bathroom and walk-in wardrobe, and three additional bedrooms, each with its own bathroom and gallery.
- The upper floor comprises four additional bedrooms, three of which have their own en-suite bathrooms and dressing areas.
This layout allows comfortable accommodation for a larger number of family members and guests while preserving their privacy.
Alongside the main residence, there is also a separate 50 m² building arranged as a self-contained residential unit with a living room, a kitchen connected to the dining area, a bedroom, and a bathroom. It can be used as guest accommodation or as staff quarters, depending on the future owners' needs.
Parking is provided by a garage with capacity for several cars, as well as an additional covered parking area. A solar power plant has been installed on the roof of the parking area, representing an additional functional feature of the estate.
An additional advantage is the proximity to Split International Airport and several marinas, allowing easier connections to the Adriatic islands and other international destinations.
Location
Additional information
More options
Real estate broker: P.M.C. 2009 d.o.o., registered at Gajeva 18, 21000 Split. Office addresses are available on the agency profile Croatia Property Sales.