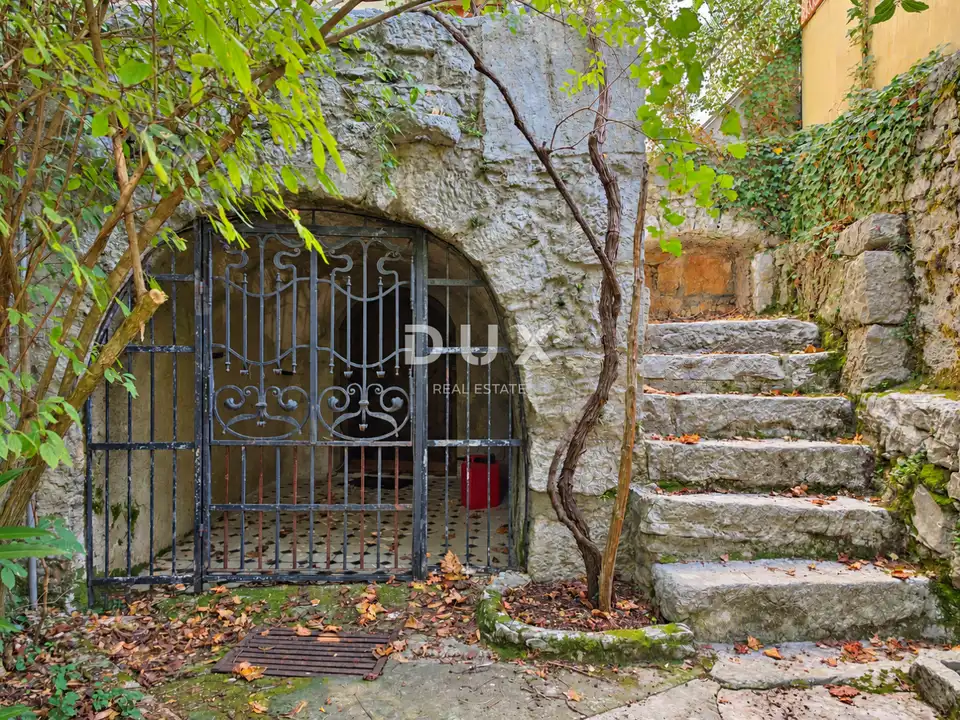
Stone house 60 m², Kornić - garden and garage
A stone terraced house of 60 m² in the area of Kornić is for sale with a 100 m² yard and an additional building plot of 480 m², on which there is a garage with a footprint of about 50 m². In a quiet location, set back from the road and surrounded by greenery, this property is interesting for buyers who want to renovate an old island house for their own stay, family living, or tourist rental.
A stone vault, an old-fashioned hearth, and a garden enclosed by stone walls give this house a character worth preserving. The old stone house is located on a plot with direct access from an asphalt road, and the view is oriented toward its own garden and greenery.
The outdoor area offers numerous possibilities for landscaping, from lounge areas, a pool, children's corners, and a pergola with a barbecue to other amenities.
- Orientation: east - west
- Connections and infrastructure: water, electricity, septic tank, possibility of connection to the municipal sewer system
- Parking: several parking spaces plus additional garage space
- Energy certificate: in preparation
- Ownership: 1/1
- Documentation: for the house there is a certificate confirming that it was built before 1968; before handover of the property to the buyer, it is planned to obtain an occupancy permit for buildings built before 1968, register all structures in the cadastre, and carry out a new geodetic survey
- Purchase with a loan: possible with prior consultation with the agent about the conditions and required documentation
- Ground floor: tavern with a separate entrance, summer kitchen, dining room, bathroom, and covered entrance vault
- First floor: sleeping area with a preserved old-fashioned hearth
- Second floor: additional sleeping space
- Attic space: attic
- Construction: the upper two floors form a connected two-level unit, and the intermediate floor structures are wooden
The house requires renovation of the roof, the existing wooden joinery, and the interior. The existing chimney also needs to be restored, and the layout can be planned within the existing dimensions, with the opportunity to incorporate stone and wooden details into the future appearance of the home. During the renovation, it is possible to consider installing air conditioning or underfloor heating.
The sale includes the existing furniture, or its takeover is arranged with the seller.
Kornić and its surroundings offer a quieter environment for staying on Krk, with greenery and access to amenities. The house is approximately two minutes by car or about 15 minutes on foot from the center of Kornić, shops, and restaurants. The sea and Dunat beach, with beach bars and a restaurant, are 1,800 meters away as the crow flies. This location combines the house's seclusion with the possibility of going to the beach and to everyday amenities.
The agency DUX Nekretnine operates under its general terms and conditions and its brokerage price list.
Location
More options
Additional information
Mark as duplicate
Report listing
Similar listings on the island of Krk
House for sale in Šilo, 56,9 m²
Šilo, Otok Krk
House 55 m², Malinska - Sveti Vid, terrace and additional building
Malinska, Otok Krk
Stone house 76 m², Dobrinj and surroundings - three floors and terraces
Dobrinj, Dobrinj i okolica, Otok Krk

House 312 m², Čižići - near the sea and yard
Čižići, Uvala Soline, Otok Krk

House for sale in Omišalj, 70 m²
Omišalj, Otok Krk

Semi-detached house 60 m², Malinska - Okolica, terrace and yard
Milovčići, Malinska - Okolica, Otok Krk
Real estate broker: DUX Nekretnine d.o.o., registered at Tizianova 8, 51000 Rijeka. Office addresses are available on the agency profile DUX Nekretnine.