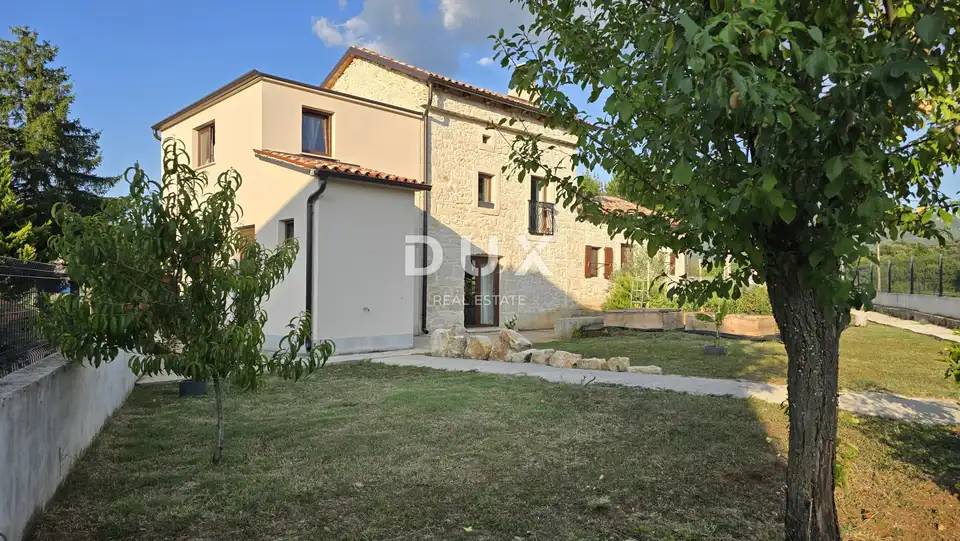
A fully renovated detached stone house with two separate residential units is for sale near Kršan, not far from Labin. The property is immediately move-in ready and set in a peaceful, green location with quick access to essential amenities and the Istrian beaches.
Labin is one of the best-known towns in eastern Istria, known for its rich history, proximity to the sea, and well-developed infrastructure. In its immediate vicinity is Kršan, a quiet place that offers a pleasant lifestyle.
- Main residential unit: 86 m²
- Plot: 854 m²
- Auxiliary building: garden house of approximately 15 m²
- Distance to the town center and the first shop: 1 km
- Distance to the first beach: 6 km
- Distance to the beaches of Rabac: 18 km
The main residential unit comprises a ground floor with a kitchen and dining area, one bedroom, and a toilet; a first floor with a living room; and a high attic with a second bedroom. It also includes a covered terrace with a large dining table.
The second residential unit is arranged as an apartment, with a kitchen and toilet on the ground floor and one bedroom upstairs.
The intermediate floor structures in both units are made of concrete slabs, while the floor structure of the high attic in the main house is wooden.
In both residential units, air-conditioning units for heating and cooling have been installed in the living areas, while wood-burning stoves provide additional warmth and a cozy atmosphere during the winter months.
During the renovation, special emphasis was placed on preserving the house's original Istrian character by using as many natural materials as possible. The joinery is high-quality PVC in a wood-effect finish which, together with traditional wooden shutters, successfully combines an authentic appearance with modern functionality.
The property is connected to the municipal water supply and electricity network, and a bio-septic tank is used for wastewater.
There is a garden in the yard for growing seasonal vegetables. The spacious plot provides enough room for building a swimming pool or other amenities according to the wishes of the future owners.
This property is an excellent choice for family living, holidays, or tourist rental, and thanks to the two residential units and large plot it offers numerous possibilities for future owners.
The agency DUX Nekretnine operates under its general terms and conditions and its brokerage price list.
Related offers

Location
More options
Additional information
Mark as duplicate
Report listing
Similar listings in Labin
House 148 m², Labin - sea view and greenery
Labin
House 130 m², Labin - 3 bedrooms and garage
Labin
House 140 m², Labin - sea view and 2 terraces
Labin
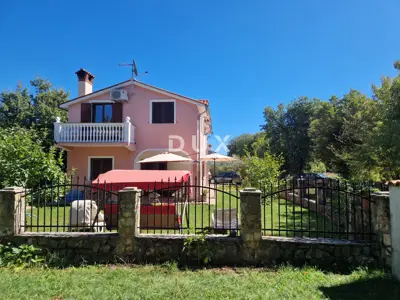
House 170 m², Labin - quiet neighborhood and two garages
Labin
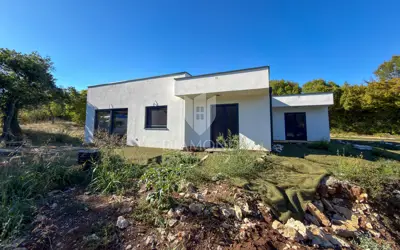
House 120 m², Labin surroundings - new build in the forest
Labin

House 143 m², Labin - semi-detached stone house with garden
Labin
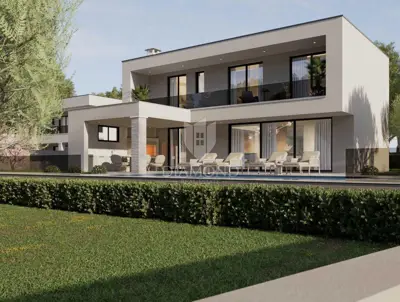
House under construction, Labin surroundings
Labin

House 120 m², Labin - quiet neighborhood and greenery
Labin