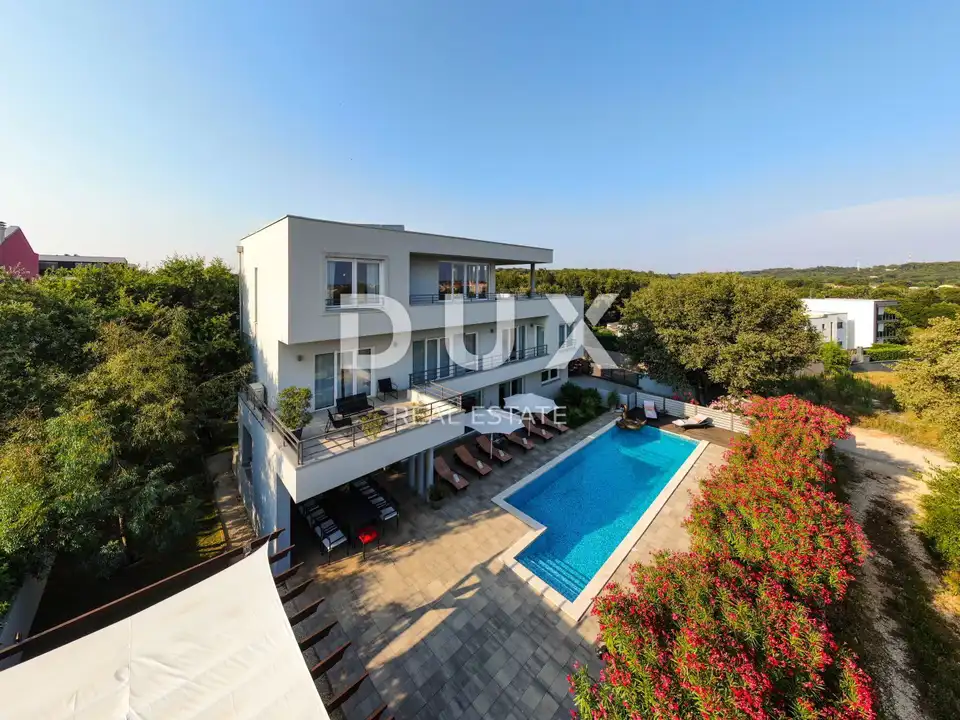
Villa 330 m², Medulin - pool and sea view
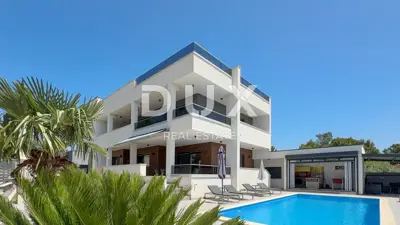
A spacious three-storey villa is for sale, with 330 m² of living space and a 773 m² plot. It is located 500 meters from the sea, and the top floor offers a sea view.
The villa stands out for its distinctive architecture, elegance and special charm, with spacious rooms, plenty of light and airiness, as well as impressive exterior areas and an attractive outward appearance. It was designed inspired by world-class projects and built in 2015.
Ground floor: open-plan living room with two direct exits to the courtyard with a pool, kitchen with dining area, storage room and guest toilet.
First floor: four bedrooms, each with its own bathroom, air conditioning and access to a terrace.
Second floor: one bedroom with a bathroom, open-plan living room with direct access to the outdoor lounge and the best panoramic view this property offers.
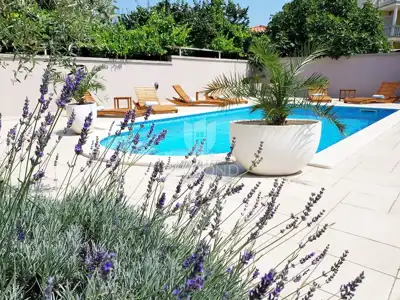
The plot offers spacious green areas, a 50 m² pool, a lounge area with a jacuzzi, a sunbathing area, and a covered outdoor dining area with a gas barbecue, which is accessed directly from the living room. Parking is provided for as many as 6 cars.
- Air conditioners: 7
- Installation preparation: for underfloor heating on the ground floor
- Energy certificate: A
- Annual return: 6.5 - 7%
The property has achieved high occupancy and impressive income for more than 7 years despite market instability, which makes it an attractive investment opportunity in an already established business and its continuation in your own style.
The location allows very easy access to the city of Pula, 2.5 km away, the airport, major shopping centers and all other amenities needed for everyday life and summer holidays.
It is sold fully furnished.
With its architecture, equipment, location and amenities, this property offers great potential for sustainable business and a return on investment.
The agency DUX Nekretnine operates under its general terms and conditions and its brokerage price list.
Location
More options
Additional information
Mark as duplicate
Report listing
Similar listings in Medulin
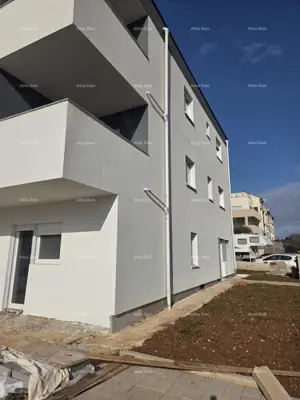
House with three apartments in Medulin
Medulin
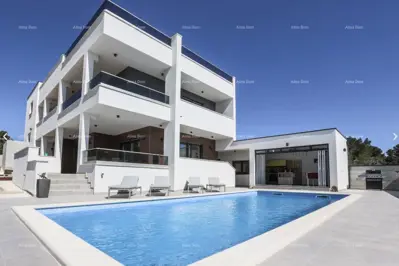
Villa 340 m², Medulin - heated pool and sea view
Medulin
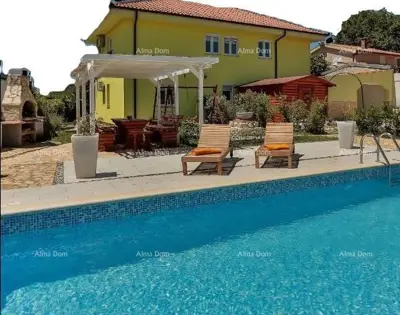
House 325 m², Medulin - pool, garage and parking for 6 cars
Medulin
Villa 300 m², Medulin - panoramic sea view
Medulin
House 300 m², Medulin - 500 m from the sea
Medulin

House in Medulin, sea view and quiet location
Medulin

Villas under construction in an exceptional location, Medulin!
Medulin

Two villas of 200 m² each, Medulin - Pošesi, 300 m from the beach
Medulin
Real estate broker: DUX Nekretnine d.o.o., registered at Tizianova 8, 51000 Rijeka. Office addresses are available on the agency profile DUX Nekretnine.