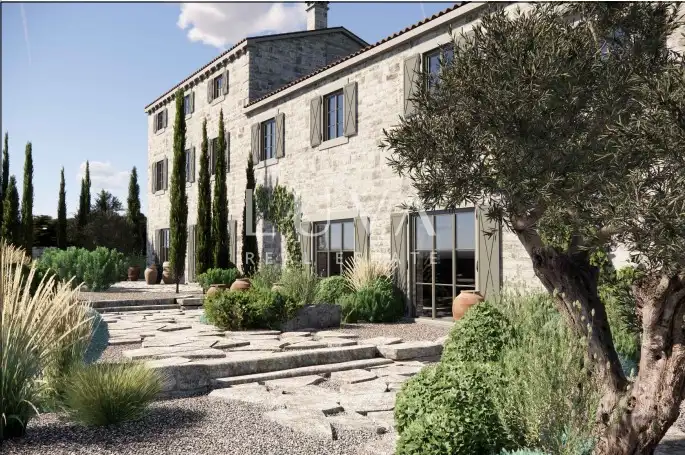
House 428 m², Barat - shell construction, 6 bedrooms
In the surroundings of Kanfanar, in a quiet location in inland Istria, a spacious family house of 428 m² is for sale on a plot of 1,916 m². The property is currently in the rough construction phase, with the roof completed, and it represents an excellent basis for finishing according to the future owner's own wishes and needs.
The project includes a very thoughtfully designed layout with a total of six bedrooms, each with its own bathroom.
- Ground floor: Open-plan kitchen with dining area, a large living room, an additional room extending from the living area intended as a space for entertainment, socializing and relaxation, two toilets, a laundry room and a boiler room.
- First floor: Five bedrooms with en-suite bathrooms.
- High attic: Sixth en-suite bedroom.
A large yard of approximately 1,357 m² further emphasizes the property's potential, providing enough space for garden landscaping, outdoor amenities and creating a private Istrian atmosphere.
The project is given special value by its author - Boris Ružić, one of the best-known Croatian designers, whose work is strongly connected to the Istrian area and who has significantly marked contemporary Istrian architecture with his work. His approach is recognizable for the thoughtful connection of contemporary design with the local environment, tradition and the Istrian atmosphere.
This property is not just a house in the rough construction phase, but a project with a clearly defined design concept and significant potential for creating a representative family home in Istria.
For a buyer who wishes to continue the project according to their own wishes, there is also the possibility for BR Studio to continue with the finalization of the project, from further development to the final interior and exterior design.
For any additional questions and to arrange a viewing of the property, we are at your disposal.
The agency Luva Real Estate operates under its general terms and conditions and its brokerage price list.
Location
More options
Additional information
Mark as duplicate
Report listing
Similar listings in Istria
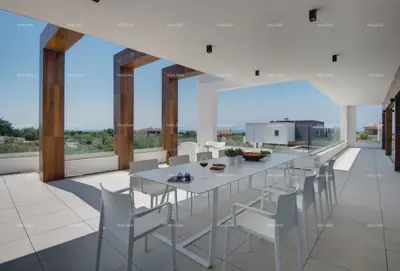
Villa with 7 bedrooms! Pool, sauna! Near the town of Fažana.
Fažana
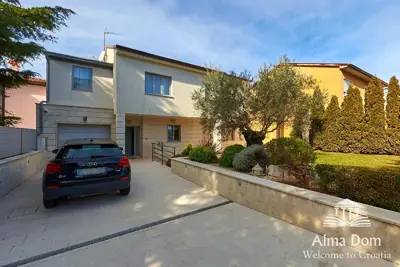
Villa 400 m², Stoja - direct access to the sea and pool
Stoja, Pula
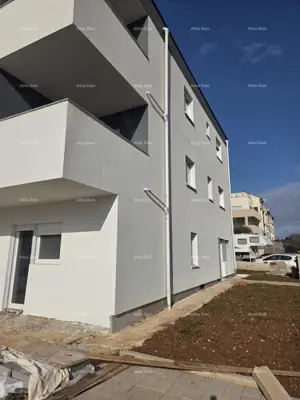
House with three apartments in Medulin
Medulin
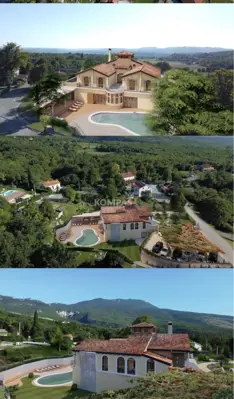
Villa 440 m², Boljunsko Polje - started construction with a pool
Boljunsko Polje, Lupoglav
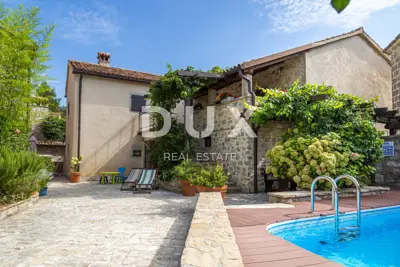
Houses 520 m², Gračišće - old town core and pool
Gračišće
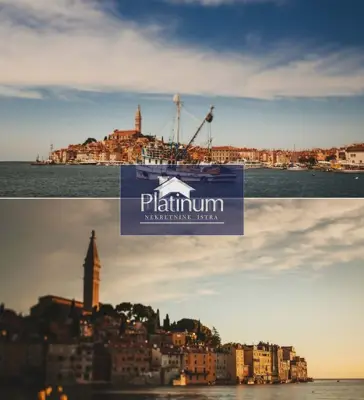
Villa 388 m², Rovinj - pool and grounds 5,383 m²
Rovinj
House 400 m², Svetvinčenat - for renovation and land 2,700 m²
Svetvinčenat
House for sale in Pomer, 400 m²
Pomer, Medulin
Real estate broker: LUVA Real Estate d.o.o., registered at ločka ul. 1, 10000, Zagreb. Office addresses are available on the agency profile Luva Real Estate.