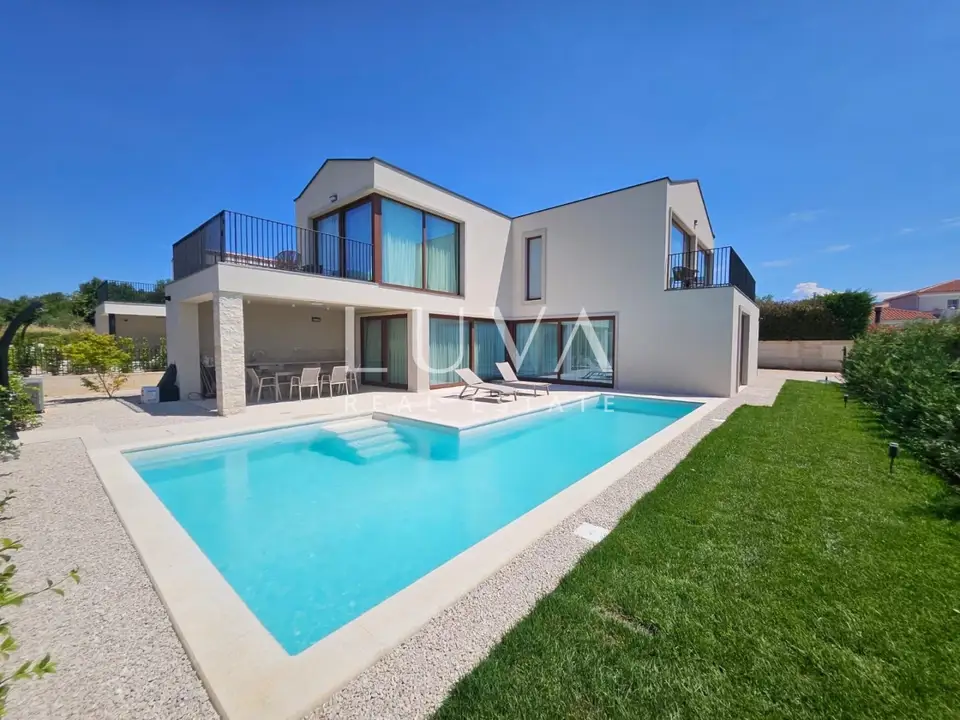
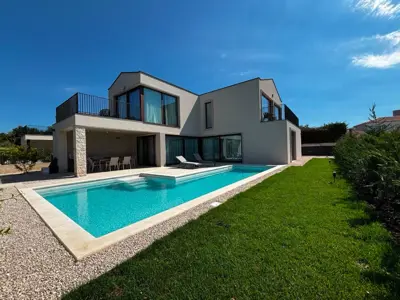
House 206 m², Tar - heated pool and garden
A modern house with a pool in Tar, near Poreč and the Istrian coast, is available for purchase. It was built in 2026 on a 500 m² plot and has a total living area of 206 m² spread over two floors.
Set in a quiet and attractive location, the property is an excellent choice for family living, holidays, or tourist rental. The thoughtful layout, quality construction, and contemporary design provide a high level of comfort, privacy, and functionality.
- Ground floor: Open-plan living room, kitchen, and dining area with direct access to the terrace and outdoor area, 1 bedroom with en-suite bathroom, additional toilet, summer kitchen, covered and uncovered terraces; living area 98.99 m², terrace area 63.85 m².
- First floor: 3 bedrooms, each with its own bathroom, 2 balconies; living area 79.60 m², terrace area 23.78 m².
- Total: 4 bedrooms, each with its own bathroom.
Heating and cooling are provided by a Mitsubishi heat pump and Mitsubishi air conditioners installed in every room, while underfloor heating has been installed throughout the house. The bathrooms are fitted with high-quality Hansgrohe sanitary ware, showers, taps, and holders.
The kitchen and rooms are equipped with high-quality Bosch appliances of the 8th generation, including a hood, refrigerator, oven, microwave oven, dryer, washing machine, and dishwasher. The floors are finished with first-class ceramics, the exterior joinery is made of aluminum, and the interior joinery is made of solid wood. The furniture is custom-made, achieving a modern and harmonious look with maximum functionality of the space.
For additional security and peace of mind, the house is equipped with video surveillance and an alarm system. Preparation has also been made for the installation of an electric vehicle charger.
The outdoor area offers privacy and a pleasant setting for outdoor living. The house includes a landscaped garden with a private heated pool of 38 m², and there are also 2 parking spaces within the grounds.
The house is oriented to all four cardinal directions, which allows for good natural light throughout the day. The ceiling height on the ground floor is 2.70 m, while on the upper floor it reaches up to 4.50 m at the ridge in the highest part, further emphasizing the spaciousness of the interior.
Located in a peaceful environment, yet close to all important amenities, the property offers an ideal combination of privacy and practicality. Its proximity to Poreč, the sea, beaches, restaurants, and other amenities makes this house attractive for year-round living, holidays, or investment in tourist rental.
- House price: 1,100,000 € + VAT
For any additional questions and to arrange a viewing of the property, we are at your disposal.
The agency Luva Real Estate operates under its general terms and conditions and its brokerage price list.
Location
More options
Additional information
Mark as duplicate
Report listing
Similar listings in Tar-Vabriga
Villa 213 m², Tar-Vabriga - private pool and summer kitchen
Vabriga, Tar-Vabriga
House for sale in Vabriga, 200 m²
Vabriga, Tar-Vabriga
House for sale in Tar, 225 m²
Tar, Tar-Vabriga
Villa 203 m², Tar-Vabriga - heated pool and sea view
Vabriga, Tar-Vabriga

House for sale in Vabriga, 232 m²
Vabriga, Tar-Vabriga

House for sale in Vabriga, 215 m²
Vabriga, Tar-Vabriga
Real estate broker: LUVA Real Estate d.o.o., registered at ločka ul. 1, 10000, Zagreb. Office addresses are available on the agency profile Luva Real Estate.