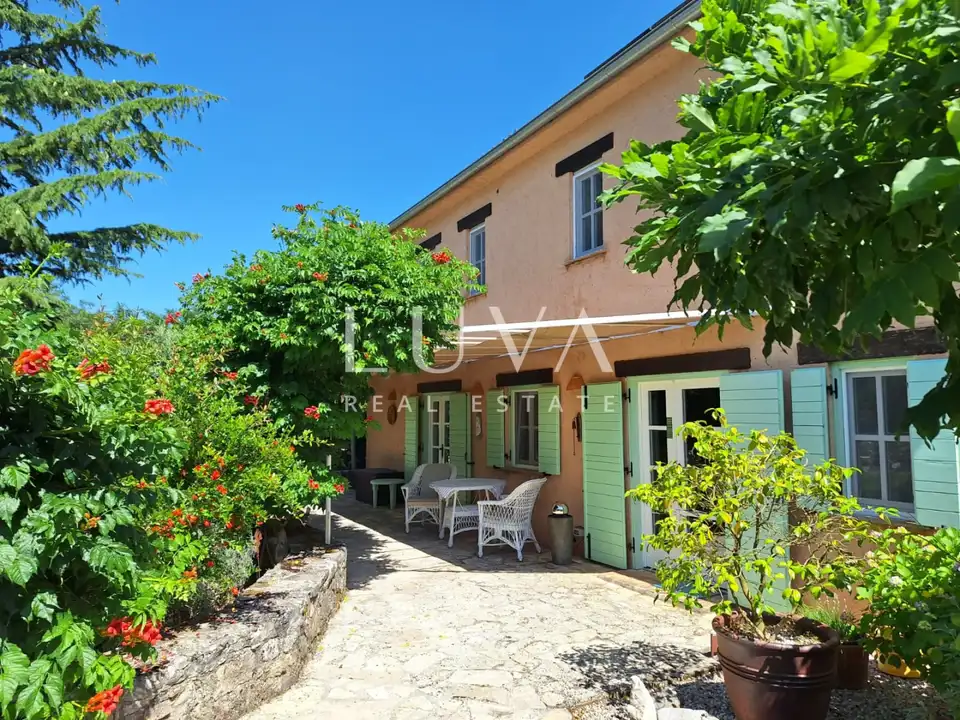
House 169 m², Rupeni near Poreč - pool and privacy
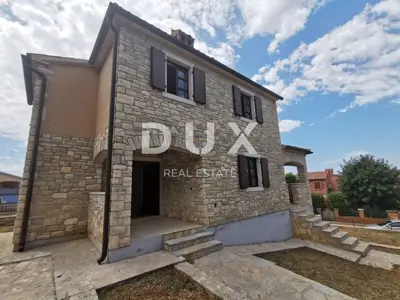
A spacious Istrian-style house with a total area of 169 m² is for sale, located in a quiet and secluded village near Baderna, about 2.5 km from the motorway entrance and 15 km from Poreč and the sea. The house is situated at the very end of an idyllic row of houses by the forest, which ensures complete privacy and peace.
The house is reached by a gravel road about 1.5 km long. It was built in 2009 and extends over two floors.
- Living area: 169 m²
- Plot: 904 m²
- Pool: 32 m²
- Ground floor: a large open-plan space with a living room, kitchen and dining area, one bedroom, a bathroom, a laundry room with access from the yard, and terraces from every room except the bathroom
- First floor: an entrance hall, two spacious bedrooms, each with its own bathroom, and a terrace next to one of the bedrooms
- Yard: enclosed by a stone wall, arranged for year-round living
- Parking: arranged parking area
- By the pool: a small house with a canopy
- Heating and cooling: air conditioning in every room
- Additional heating: high-quality decorative infrared heaters
- Photovoltaic system: 6 kW, connected to the grid, with compensation for feeding surplus energy into the grid
- Backup battery: 15 kW with off-grid function in the event of a public grid outage
- Sewerage: septic tank, the house is not connected to the public sewer system
- Furnishing: the house is sold partially furnished and equipped with household appliances
The house is suitable for a family looking for peace, privacy and an authentic Istrian atmosphere, together with the benefits of modern living, including high energy independence thanks to the photovoltaic system with battery storage. Due to its location at the end of the village by the forest, it is suitable for permanent living, a holiday home or an investment.
For any additional questions and to arrange a viewing of the property, we are at your disposal.
The agency Luva Real Estate operates under its general terms and conditions and its brokerage price list.
Location
More options
Additional information
Mark as duplicate
Report listing
Similar listings in Poreč
New construction, modern house with a pool!
Perci, Poreč
House 188 m², Poreč - pool and two residential units
Poreč
House 168 m², Poreč - pool and terrace
Poreč
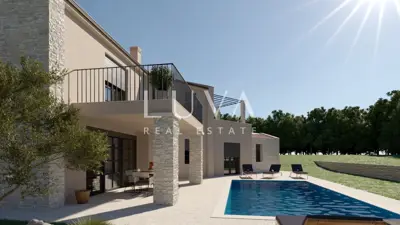
House 160 m², Jasenovica near Poreč - pool and terrace
Jasenovica, Poreč
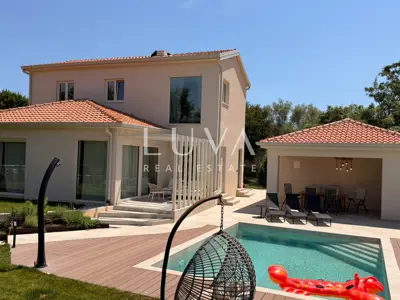
Istria, Poreč, modern villa with pool and garden, 180 m²
Poreč
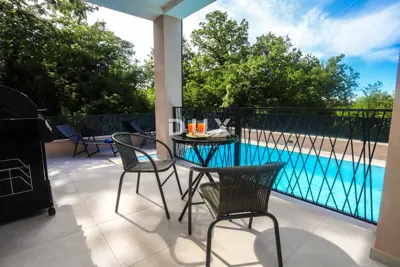
House 160 m², Poreč - pool and garden
Poreč
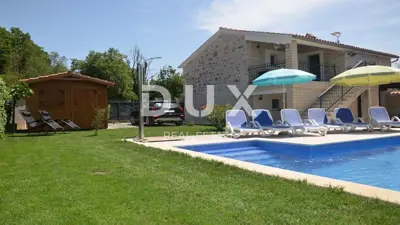
Villa 165 m², Poreč - pool and garden
Poreč
House 180 m², Poreč - panoramic sea view
Poreč
Real estate broker: LUVA Real Estate d.o.o., registered at ločka ul. 1, 10000, Zagreb. Office addresses are available on the agency profile Luva Real Estate.