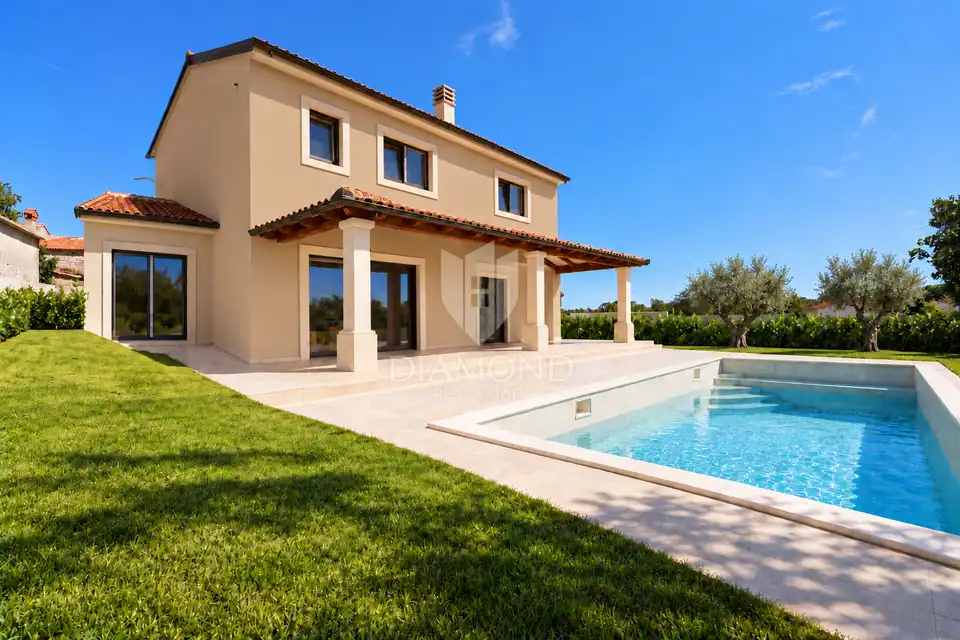
House for sale in Svetvinčenat, 142 m²
In the area around Svetvinčenat in Istria, a detached house with a private pool is for sale, set in a peaceful setting amid the green Istrian landscape. The location offers a pleasant escape from the bustle, space for walks and time in nature, as well as good connections to the coast and nearby Istrian towns.
The house combines elements of Istrian architecture with a contemporary layout adapted for living and holidays. According to the project documentation, it comprises 192,85 m² of net floor area, including the covered entrance and terraces, of which approximately 142,19 m² is enclosed space.
Ground floor: an open-plan living area with kitchen and dining room, a spacious covered terrace, one bedroom, a bathroom, an additional toilet with utility space, a storage room, and a technical room.
First floor: two bedrooms and two bathrooms.
Large glass openings bring in natural light and connect the interior with the outdoor area, making the terrace a place for dining, socializing, and relaxing by the pool. The private freshwater pool and the area around it allow for outdoor enjoyment, while the covered part of the terrace provides a pleasant place to rest during warmer days. Stone and wood details tie the house visually to its surroundings and give it warmth.
The planned equipment includes underfloor heating throughout the house via a heat pump, exterior joinery with triple glazing, oak floors in the bedrooms, and custom-made furniture. The emphasis is on year-round comfort, functionality, and natural materials.
The layout across two floors allows for a separation between social and relaxation areas. It is an interesting choice for a private home in Istria, a holiday house, or tourist rental.
- Object ID: 1018-1645
Location
More options
Additional information
Mark as duplicate
Report listing
Similar listings in Svetvinčenat
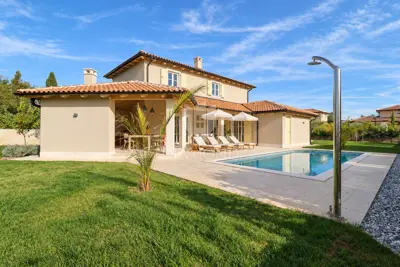
Villa 167 m², Svetvinčenat - pool and covered terrace
Svetvinčenat
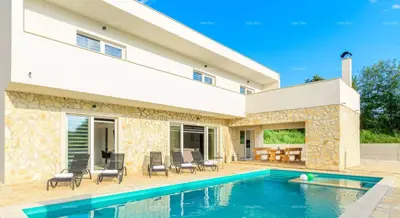
Villa 167 m², Svetvinčenat - private pool and fenced garden
Svetvinčenat
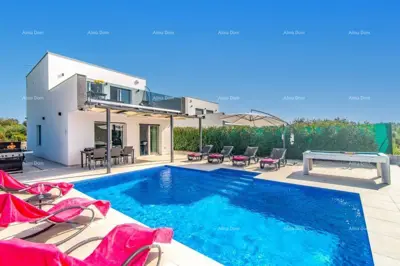
House 130 m², Svetvinčenat - heated pool and terrace
Svetvinčenat
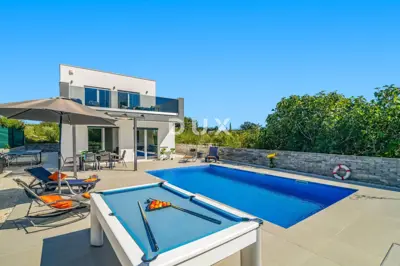
Istria, Svetvinčenat, house, 131 m², pool, peaceful surroundings
Svetvinčenat
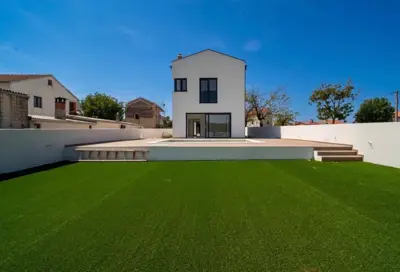
House for sale in Svetvinčenat, 160 m²
Svetvinčenat

House for sale in Svetvinčenat, 139 m²
Svetvinčenat

House for sale in Svetvinčenat, 165 m²
Svetvinčenat
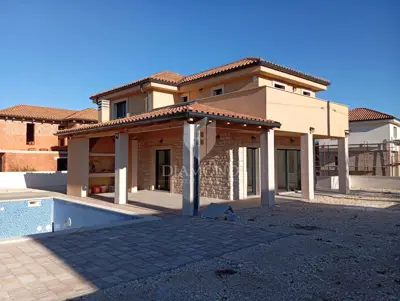
House 155 m² in Svetvinčenat, pool and garden area
Svetvinčenat
Real estate broker: Global Estate d.o.o., registered at Ulica Roberta Frangeša - Mihanovića 9, 10000 Zagreb. Office addresses are available on the agency profile Diamond Nekretnine.