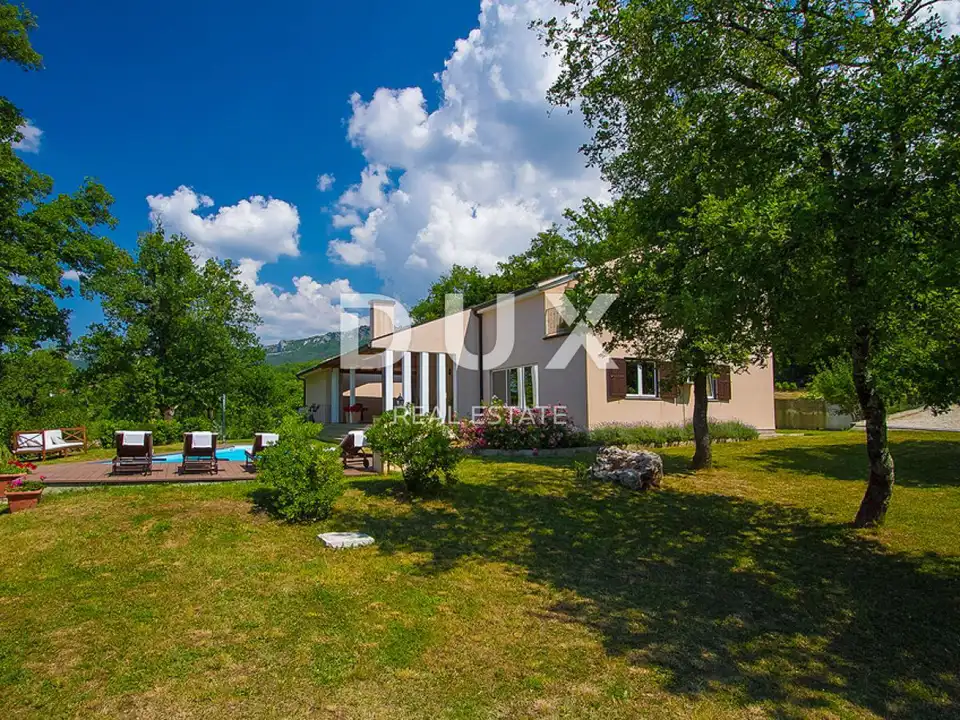
Istra, Buzet, villa, 285 m², 4 bedrooms, outdoor pool
A modernly furnished and well-equipped villa is for sale, surrounded by a spacious, carefully maintained plot of approximately 3,030 m². Set amid greenery and the natural setting of an oak forest, it offers peace and a retreat from everyday bustle, while still remaining close enough to urban amenities.
Imagine mornings with views of greenery, relaxing by your own pool, and evenings spent in a traditional Istrian tavern with an open fireplace. Near Buzet, known as the town of truffles, stands a special property that combines spaciousness, privacy, and the character of the Istrian interior.
This property is especially valuable for its combination of a representative residential space, a private pool, a separate garage, and an authentic Istrian tavern - features that support quality family living and also provide an excellent basis for continuing a tourism business.
Features
The villa extends over the ground floor and first floor, with a functional layout that combines spacious living areas and private bedrooms. The interior is furnished with quality furniture, and attention to detail contributes to a sense of comfort and a homely atmosphere.
- On the ground floor there is an open-plan living room, kitchen, and dining area, connected to a covered terrace of approximately 50 m². The generous outdoor living options further emphasize the Mediterranean character of the property, allowing enjoyment of the garden and pool during the warmer months. This level also includes a bedroom with its own bathroom equipped with a hydromassage bathtub, as well as a storage room and a separate toilet.
- The first floor is intended for the quieter, more private part of the house. It includes three bedrooms, a study, two bathrooms, a storage room, and a covered terrace. Such a layout provides enough space for a larger family or comfortable accommodation for guests.
The villa is equipped with central heating and air conditioning, ensuring a comfortable stay in different seasons.
A special feature of this villa is the traditional Istrian tavern with an open fireplace and a space for social gatherings, built from Istrian stone from the historic village of Roč.
In the colder months, this kind of atmosphere gives the house additional warmth and character. A large table, an open flame, and an intimate setting create an ideal place for family gatherings, socializing with friends, or enjoying local gastronomic specialties. Next to the tavern there is a boiler room, while a separate garage of approximately 36 m² provides practicality and additional space for vehicles and storage.
The plot, with an area of approximately 3,030 m², is landscaped and maintained, with Mediterranean plants and natural greenery that create a sense of seclusion and privacy. At the center of the outdoor area there is a private pool of approximately 40 m², designed as a place for relaxation and enjoyment of warm Istrian days. A sunbathing area and outdoor living space complete the whole and allow for different ways of using the estate.
The oak forest surroundings, greenery, and spaciousness of the land are especially valuable for buyers looking for privacy, space for family and guests, and a property that is not limited to the house itself, but offers a complete experience of living in nature.
- Villa area: 285 m² on two floors
- Plot area: approximately 3,030 m²
- Garage: 36 m²
- Bedrooms: 4
- Bathrooms: 3
- Study
- Storage room
- Tavern with open fireplace
- Boiler room
- 2 terraces: covered terrace of approximately 50 m², plus an additional terrace on the first floor
- Pool: approx. 40 m²
- Heating: central oil heating
- Cooling: air-conditioned house
About the location
Buzet, known as the town of truffles, is one of the recognizable symbols of the Istrian interior. Located above the valley of the Mirna River, it is surrounded by hills, forests, and picturesque settlements that preserve the authentic character of Istria. This area attracts lovers of gastronomy, wine, nature, and active holidays. Truffles, local products, traditional cuisine, historic old towns, and numerous excursion opportunities make the Buzet area an attractive destination even outside the main summer season. In the surroundings are the picturesque Kotli with their waterfalls and old mill, Hum - known as the smallest town in the world - as well as Roč and the unique Alley of Glagolitic. For lovers of active holidays, there are numerous hiking and cycling routes, among which the Seven Waterfalls Trail stands out, while local gastronomy, truffles, and Istrian wines further enrich the stay throughout the year.
Buzet is road-connected with Rijeka, Poreč, Trieste, and Koper, while Pula and its airport are approximately 90 kilometers away. This location allows a combination of privacy and living in nature with access to larger urban centers and international transport routes.
It is precisely this combination of natural surroundings and year-round experiences that adds value to properties intended for holidays and tourist stays.
Conclusion
This villa in the surroundings of Buzet is intended for buyers who value space, privacy, a natural setting, and an authentic Istrian atmosphere. The combination of a spacious estate, a pool, a tavern with a fireplace, and a functional layout creates a property that can be experienced as a home, a place for relaxation, or an opportunity to continue a tourism business.
Ownership is in order, 1/1, with an occupancy permit, which allows purchase through a loan.
If you are looking for a property where quality of life, Istrian tradition, and investment potential meet in one place, this villa deserves your attention.
The agency DUX Nekretnine operates under its general terms and conditions and its brokerage price list.
Location
More options
Additional information
Mark as duplicate
Report listing
Similar listings in Istria
House 320 m², Valdebek - near the center of Pula
Valdebek, Pula
Spacious house with 3 residential units - Barbariga
Barbariga, Vodnjan
Villa 260 m², Marčana - pool and garden 850 m²
Marčana
Villa 293 m², Medulin - modern, heated pool
Medulin
House 280 m², Peroj - 600 m from the sea, view of Brijuni
Peroj, Vodnjan
Stone villa 294 m², Hum - historical baroque architecture
Hum, Buzet
Villa 297 m², Ladići near Kanfanar - pool and terrace
Ladići, Kanfanar
House 370 m², Pula, Centar - basement, ground floor and first floor
Centar, Pula
Real estate broker: DUX Nekretnine d.o.o., registered at Tizianova 8, 51000 Rijeka. Office addresses are available on the agency profile DUX Nekretnine.