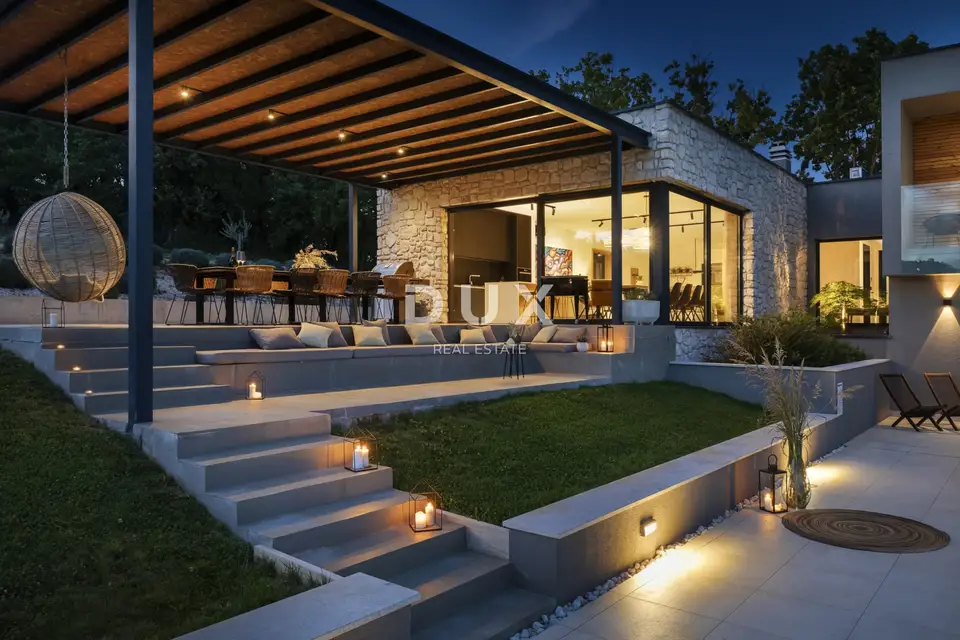
House for sale in Motovun, 650 m²
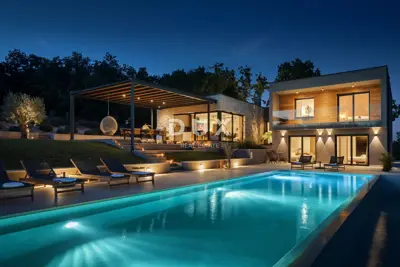
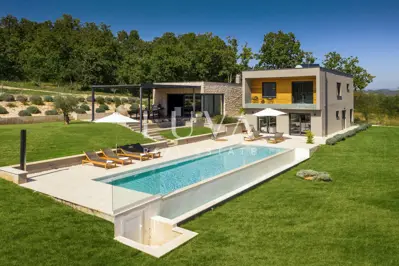
In the surroundings of Motovun, two villas are for sale with a total living area of 650 m², set on plots totaling 8,900 m², with two heated infinity pools and a total of 12 bedrooms. It is possible to buy both villas together or each one separately.
The first villa has 350 m² of living area and its own plot of 3,543 m², while the second villa has 300 m² of living area and a plot of 5,357 m².
The first villa has 6 bedrooms, each with its own bathroom, a living room with large glass surfaces, an open-plan dining area, a kitchen equipped with appliances, a billiard and cigar room with a bar, and a wellness area with a sauna.
- Features of the first villa: Underfloor heating in all rooms, air conditioning units with heating function, and a Sonos audio system.
The second villa has 6 bedrooms, 5 of which have their own bathroom, an open-plan living room with a fireplace and a billiard table, a dining area, a fully equipped kitchen, and a guest toilet.
- Features of the second villa: Air conditioning system with heating in all rooms, electric underfloor heating in the bathrooms, and an audio system with outdoor speakers.
- Pools: Each villa has its own heated infinity pool, one measuring 54 m² and the other 56 m².
- Outdoor amenities: Jacuzzi, outdoor kitchen with gas grill, outdoor showers, terraces, dining and relaxation areas, a children's playground and park, table tennis, and private parking.
- Location: 2 km from the shop and cafe
- Restaurant: 6 km
- Beaches: 30 km
- Pula Airport: 45 km
- Trieste Airport: 100 km
The first villa is owned by a legal entity and is sold together with the company that already has an established business.
The agency DUX Nekretnine operates under its general terms and conditions and its brokerage price list.
Related offers
Location
More options
Additional information
Mark as duplicate
Report listing
Similar listings in Istria
House 650 m², Peroj - pool and sea view
Peroj, Vodnjan
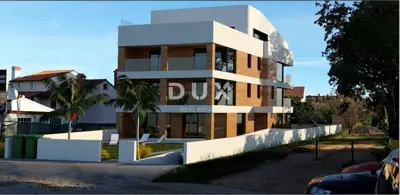
House 836 m², Rovinj - luxury villa with elevator and wellness floor
Rovinj

House for sale in Medulin, 750 m²
Medulin
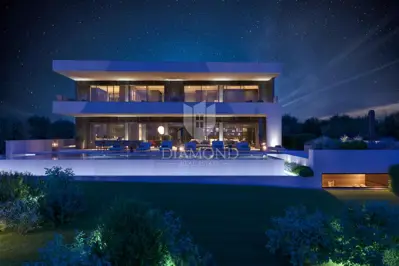
House for sale in Poreč, 663 m²
Poreč
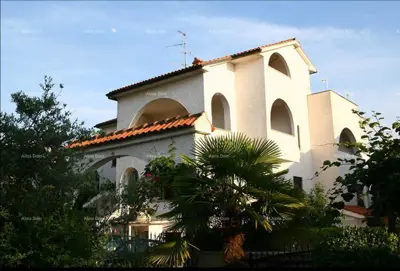
House for sale in Poreč, 744 m²
Poreč

Commercial building, Pula Veruda, sea view
Veruda, Pula
Real estate broker: DUX Nekretnine d.o.o., registered at Tizianova 8, 51000 Rijeka. Office addresses are available on the agency profile DUX Nekretnine.