House 400 m², Lupoglav - project for wellness and tourism
On a plot with a yard of 1,717 m², a property is for sale with potential for a tourism and hospitality project, a wellness project, or a private project. The existing building has approximately 400 m² and is at a stage that allows the future owner to complete and fit it out according to their own needs and wishes.
The property has an active building permit for the addition of another floor of approximately 400 m², utility contributions have been paid, and the building has the necessary infrastructure.
Particular value lies in the already prepared project, which shows the possibility of converting the existing building into a representative complex with a range of amenities. According to the attached floor plan and drawing, the project is designed as a content-rich property that can combine accommodation, wellness, recreation, and hospitality.
- Planned amenities: A 96 m² SPA area, a 99 m² bar and restaurant, a 41 m² gym, a separate 19 m² sauna area, a changing room, sanitary facilities, additional ancillary and support spaces, a reception/foyer, a hallway, and a separate 24 m² space intended for meetings or a cinema room.
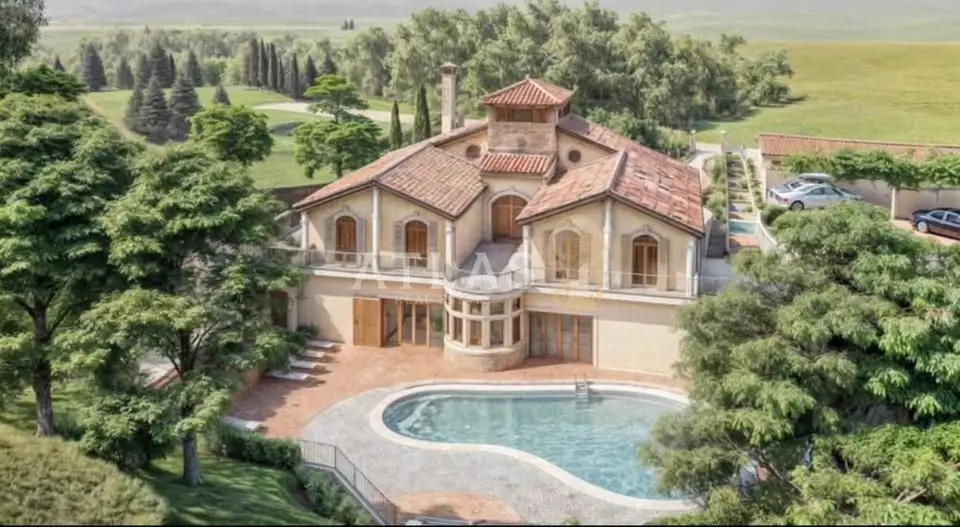
The visualizations show the possible final appearance of the property as an elegant Mediterranean building with large outdoor areas. Particularly notable are the designed area with an outdoor pool and sunbathing area, covered terraces, and landscaped green areas surrounding the building.
The architectural solution foresees a combination of traditional elements such as a pitched roof with tiles and contemporary large openings, terraces, and spaces for outdoor living. The visualizations also show a landscaped access to the building and space for multiple vehicles.
The large yard provides enough space for additional landscaping, relaxation areas, and other amenities in line with the project and the needs of the future owner.
Due to its size and planned layout, the property offers various uses: a tourism and wellness complex, boutique accommodation, a hospitality project, or a luxury private residence with numerous additional amenities.
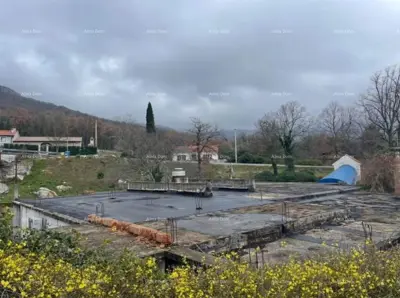
It is important to note that the photographs of the completed building represent a visualization of the planned, that is, designed appearance, while the photograph of the existing condition shows the building before the final project is realized.
The property represents an interesting opportunity for an investor who wants to take over a project with already prepared documentation and a significant part of the administrative prerequisites for continuing implementation.
Related offers
Location
More options
Additional information
Mark as duplicate
Report listing
Similar listings in Istria
Villa 440 m², Boljunsko Polje - started construction with a pool
Boljunsko Polje, Lupoglav
House 390 m², Labin - 3 rooms and 3 bathrooms
Labin
ISTRIA, GROŽNJAN AREA - old house for renovation with land of 60,000 m²
Oprtalj
House 396 m², Ližnjan - center of the settlement and large yard
Ližnjan

House for sale in Umag, 400 m²
Umag

Marčana surroundings, Istrian estate with multiple stone houses
Divšići, Marčana