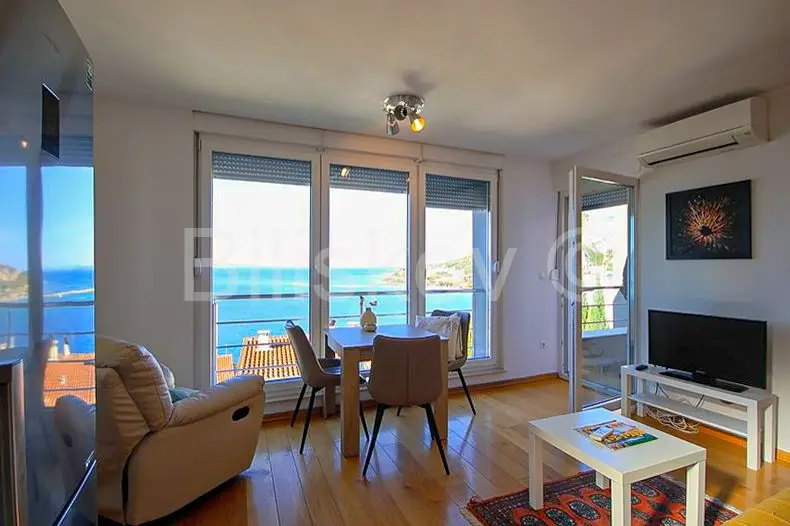
Semi-detached house 178 m², Omiš - open sea view
In Omiš, a semi-detached house with 4 separate units and open sea views is for sale, in a very good location. It is a modern apartment house built to an exceptionally high standard.
The basement level has approximately 30 m² of living space and an outdoor area clad in stone, which blends perfectly with the approximately 70 m² yard. The yard has olive trees and a stone basin, and the space is intended for use by the host of the house; in addition to the living area, it offers plenty of room for storing essential apartment items.
Marble stairs lead from the garden to the ground floor, where there is a spacious one-bedroom apartment with an adjoining semi-covered terrace. The apartment consists of a bedroom with its own bathroom, one additional spacious bathroom, and a living area connected to the kitchen and dining room, spacious enough to also serve as a sleeping area.
The basement level and the ground floor are south-facing, and each has an entrance to the apartment from the southern exterior side.
On the north side there is an outdoor area of 36 m², used as parking for three cars. This is where the entrance to the two upper apartments is located: on the ground floor there is a studio apartment, while stairs lead to the upper floor, where the one-bedroom apartment is situated. The sea view from the studio apartment on the upper floor turns into a panoramic sea view.
The house was built in 2012, the ownership is in order, and it has a use permit. The quality of the materials used in construction, as well as the equipment throughout the house, is easy to see.
Each apartment has air conditioning, and the large apartment also has two diffusers. All apartments have Glamox panels, and domestic hot water is provided by a solar system on the roof. The house is thermally insulated, triple-glazed windows with aluminum shutters have been installed on the upper floors, fiber-optic internet has been installed, and the building is connected to the sewer system.
Built-in furniture remains with the buyer, including wardrobes in the bedrooms, kitchens, kitchen units and bathrooms, while the rest of the furniture is by agreement.
- Plot footprint: 233 m²
- Basement: 30 m² of living space, outdoor area approx. 70 m², separate entrance
- Ground floor: one-bedroom apartment 68 m², semi-open terrace 28 m², separate entrance
- North access: separate entrance for the one-bedroom apartment of 39 m² and the studio apartment of 34 m²
- Parking: 36 m², for three cars
- Air distance from the beach and the sea: 150 m
Location
More options
Additional information
Mark as duplicate
Report listing
Similar listings in Omiš

House 1,190 m², Naklice near Omiš, quiet settlement
Omiš

House, Omiš, sea and island view
Omiš

House 50 m², Omiš - near the sea and the beach
Omiš

Villa 230 m², Omiš - quiet location near the town
Omiš

Apartment house, Omiš, quiet location near the sea
Omiš
Omiš, house for sale 50 m from the sea, panoramic sea view
Omiš