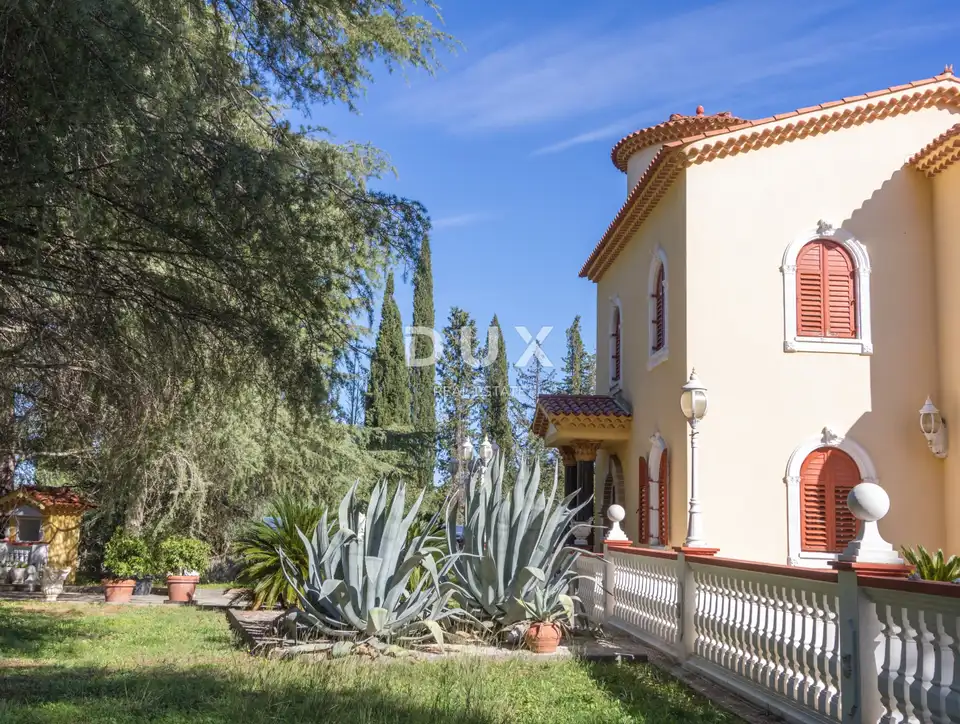
Šibenik, Bilice, villa, 400 m², estate 17,000 m², pool
For sale is a villa with a swimming pool and tennis court on a large fenced estate in Bilice near Šibenik, about 1 km from the sea. The main house offers 400 m² of living space across the ground floor, first floor and basement, and the estate comprises more than 17,000 m² of land.
- Main house: 400 m² of living space, ground floor, first floor and basement, 5 bedrooms, 3 bathrooms.
- Ground floor: entrance hall, office, living and dining area, two bedrooms, bathroom with Turkish bath, kitchen with bar, pantry and laundry room.
- First floor: three bedrooms, one of them with a balcony, two bathrooms and a hallway leading to the tower.
- Basement: fitness area with sauna and steam bath, boiler room and a 5,000 l boiler connected to solar panels.
The house features marble floors, underfloor heating, stucco ceilings, Swarovski chandeliers and custom-made solid oak joinery. A large terrace of about 140 m² is paved with marble and has two dining areas and a balustrade with lighting. The swimming pool is next to the terrace.
- Guest house: living room and bedroom, bathroom, kitchen and an additional room.
- Auxiliary building: air-conditioned pantry for food and wine, space for a generator and tools, and a covered barbecue area.
- Tennis court: Green Set surface with quartz sand.
- Garage building: five garages with swing doors, built according to a Swiss patent.
The estate is enclosed by a 2 m-high stone wall. The park contains about 650 cypress trees, about 230 olive trees, as well as cedars, palms, fruit trees and roses. The underground irrigation system has 30 sectors, and the driveway and terrace are illuminated by outdoor lights. The estate has 20 solar panels, and heating, the pool and irrigation are electronically controlled.
According to the available data, the buildings were constructed according to the design of a Swiss architect, with equipment and materials imported from Switzerland.
The property is located in central Dalmatia, between the old town of Šibenik and the Krka waterfalls. Well-known seaside resorts, marinas and islands are just a few minutes' drive away.
The agency DUX Nekretnine operates under its general terms and conditions and its brokerage price list.
Location
More options
Additional information
Mark as duplicate
Report listing
Similar listings in Šibenik-Knin
House 430 m², Žaborić - first row to the sea
Žaborić, Šibenik - Okolica
Villa 380 m², Žaborić - panoramic sea view
Žaborić, Šibenik - Okolica
Villa 392 m², Primošten - private pool and sauna
Primošten
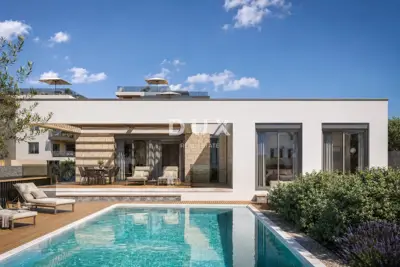
Villa 368.7 m², Primošten - pool, sauna and sea view
Primošten
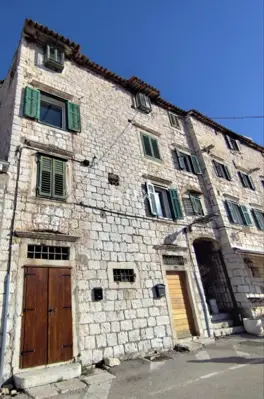
House 450 m², Šibenik - Dolac, first row to the sea
Dolac, Šibenik
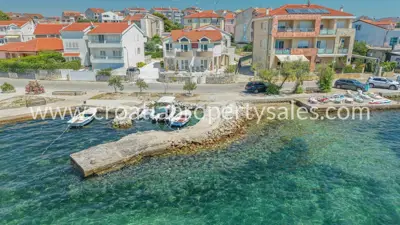
House by the sea near Šibenik, 1st row to the sea and view of the island
Šibenik

House for sale in Vodice, 430,3 m²
Vodice

House for sale in Primošten, 392 m²
Primošten