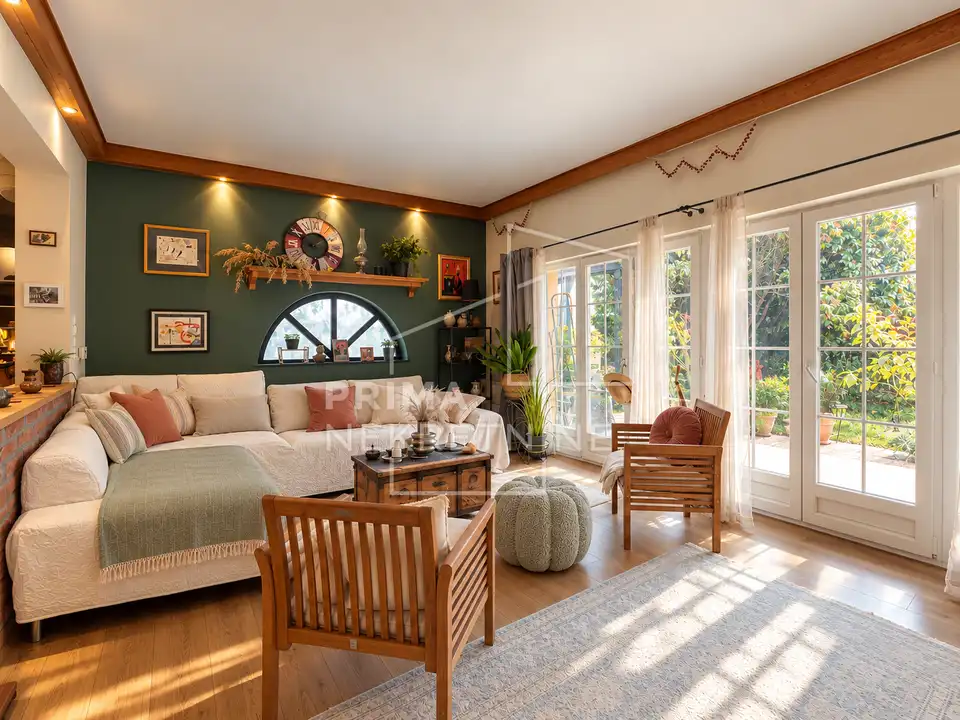
Dugo Selo, family house with two apartments and garage 288 m²,
In Dugo Selo, a detached family house is available for purchase, with a surface area of 287 m². It is arranged as two connected apartments and comes with a garage and a spacious garden on a plot of 1,187 m². Built in 1990, it is located a few minutes from the wider center of Dugo Selo, yet set back from the main road.
The house stands out for its excellent architectural design, lively interior layout, and beautifully maintained garden with varied landscaping. Two separate entrances allow for comfortable multigenerational living, accommodation for a larger family, or a combination of living and investment, while all floors are connected by a central staircase, so the house can be used as one whole or as two separate apartments.
Basement level: two rooms and a boiler room.
Ground-floor apartment: entrance area, large living room, dining room and open-plan kitchen, guest toilet; on the mezzanine level, one bedroom, a large attic multifunctional room, and a large bathroom.
External access from the ground floor: from the living room there is access to the garden and a large terrace, and from the kitchen there is access to a smaller covered terrace.
First-floor apartment: entrance area, bathroom with shower, living room and open-plan kitchen with dining area; on the mezzanine level, two bedrooms with galleries, a bathroom with toilet, and a large arranged attic space.
Additional spaces: garage and storage room, with possible direct access to the house through the basement room.
The property’s special value lies in its spacious garden with varied and abundant landscaping. Greenery, landscaped garden areas, and terraces create a pleasant setting for spending time and socializing outdoors, while the garden provides a sense of privacy, peace, and connection with nature, and leaves room for further landscaping according to the wishes of future owners.
The house is in good condition and built to a high construction standard, which provides a solid basis for continued use. Future owners can gradually refresh it aesthetically and adapt it to their own taste while preserving its interesting architectural design.
The property is intended for buyers looking for a spacious family house with two separate apartments, an interesting and lively interior, and a large garden rich in greenery. The combination of functionality, architectural character, and privacy makes it a special choice for family living.
The agency Prima nekretnine operates under its general terms and conditions and its brokerage price list.
Location
More options
Additional information
Mark as duplicate
Report listing
Similar listings in Zagreb County
House 345 m², Brckovljani - two residential units
Brckovljani
House 320 m², Lukarišće - 2 residential units and garden
Lukarišće, Dugo Selo - Okolica
House 282 m², Donje Rakarje - two residential units
Donje Rakarje, Velika Gorica
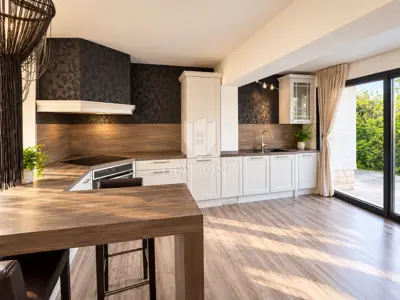
House 330.3 m², Bukovje Bistransko - quiet location and privacy
Bukovje Bistransko, Bistra
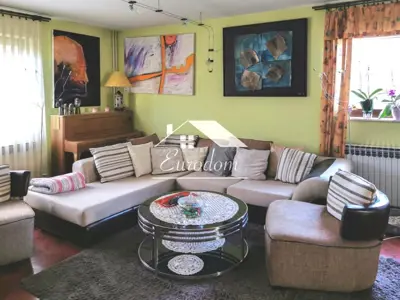
House for sale in Velika Mlaka, 300 m²
Velika Mlaka, Velika Gorica - Okolica

House for sale in Centar, 325 m²
Centar, Velika Gorica

House for sale in Dugo Selo - Centar, 330 m²
Dugo Selo - Centar, Dugo Selo

House 320 m², Lukarišće - two residential units
Lukarišće, Dugo Selo - Okolica