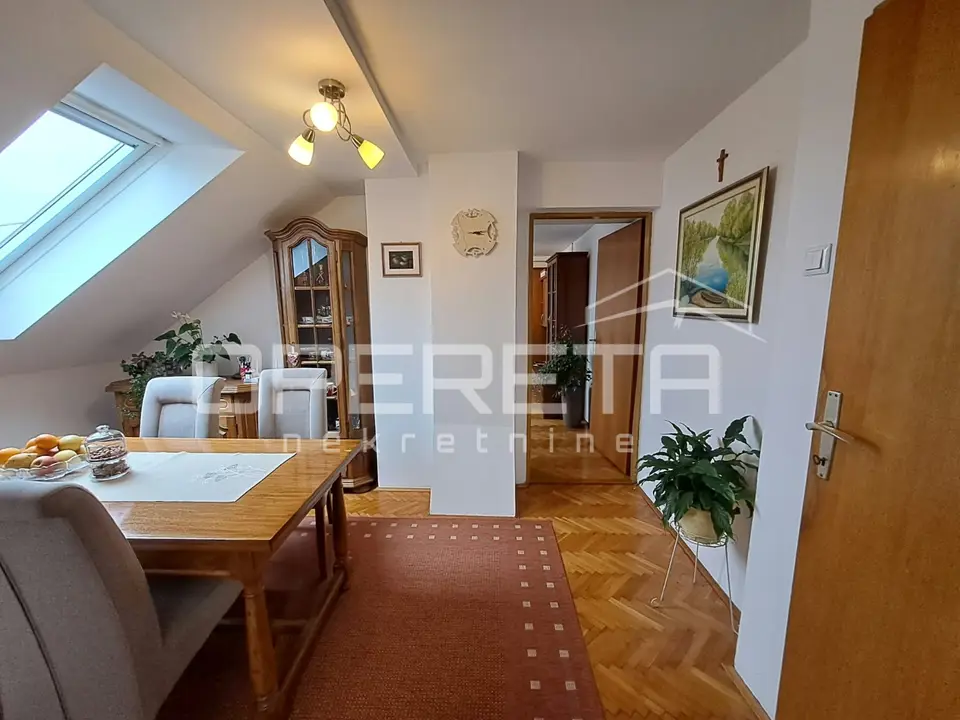
House 282 m², Donje Rakarje - two residential units
For sale is a detached house of 282 m² in Velika Gorica, Donje Rakarje, with two separate apartments, garages, and a 660 m² yard. It is located in a quiet street in an attractive location and is an excellent choice for a larger or multigenerational family, as well as for buyers who want to combine living in the property with renting it out.
The house consists of a basement, ground floor, and attic, and a key advantage is the two completely separate residential units with separate entrances.
Ground floor (93,87 m²): entrance area, hallway, kitchen with dining area, living room, two bedrooms, bathroom with toilet, and an additional smaller room currently used as a storage room; one of the bedrooms has access to the loggia.
Attic (94,25 m²): its own separate entrance, hallway, kitchen with storage room, dining room, living room, two bedrooms, bathroom with toilet, storage room, and a covered terrace of 27 m².
Significant renovation work has been carried out on the house.
- Complete roof replaced
- New exterior joinery installed
- Installations in the bathrooms and kitchens renovated
- Ground floor renovated
- Gas central heating with separate units
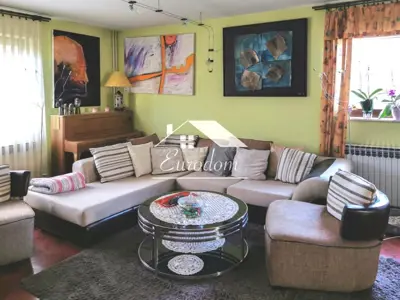
The house is sold fully furnished and does not require any additional investment.
On the landscaped plot there is a separate auxiliary building with two garages, an additional room, a covered parking space, and attic space above the entire building. The yard provides enough space for outdoor living, socializing, and various family activities.
The house is located in a quiet street, very close to important transport routes and city amenities. Nearby there is a city sports hall, shopping centers, a new football camp under construction, as well as the planned construction of an elementary school. Access to the bypass road provides good transport connections with Zagreb and the motorways.
- Total living area: 188 m²
- Plot area: 660 m²
- Connections: city water supply, sewerage, and gas
- Documentation: the property is legalized and has proper ownership and building documentation
Special recommendation of the agency!
Location
More options
Additional information
Mark as duplicate
Report listing
Similar listings in Zagreb County
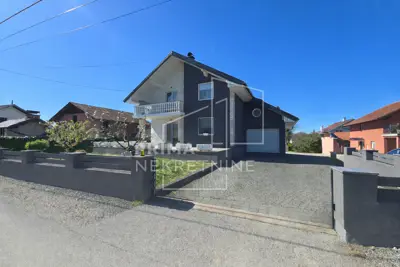
House 320 m², Lukarišće - 2 residential units and garden
Lukarišće, Dugo Selo - Okolica
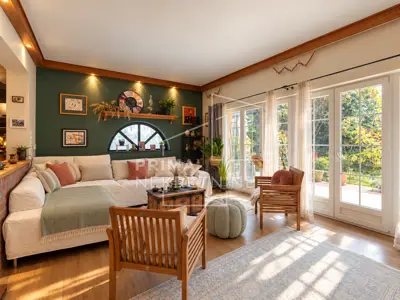
Dugo Selo, family house with two apartments and garage 288 m²,
Dugo Selo - Centar, Dugo Selo
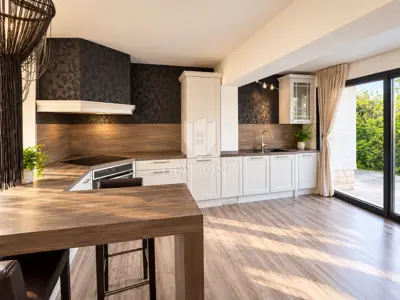
House 330.3 m², Bukovje Bistransko - quiet location and privacy
Bukovje Bistransko, Bistra
House for sale in Velika Mlaka, 300 m²
Velika Mlaka, Velika Gorica - Okolica

House for sale in Centar, 325 m²
Centar, Velika Gorica

House for sale in Dugo Selo - Centar, 330 m²
Dugo Selo - Centar, Dugo Selo

House 320 m², Lukarišće - two residential units
Lukarišće, Dugo Selo - Okolica

Gornji Stupnik Property 360.00 m² - ROH BAU
Gornji Stupnik, Stupnik