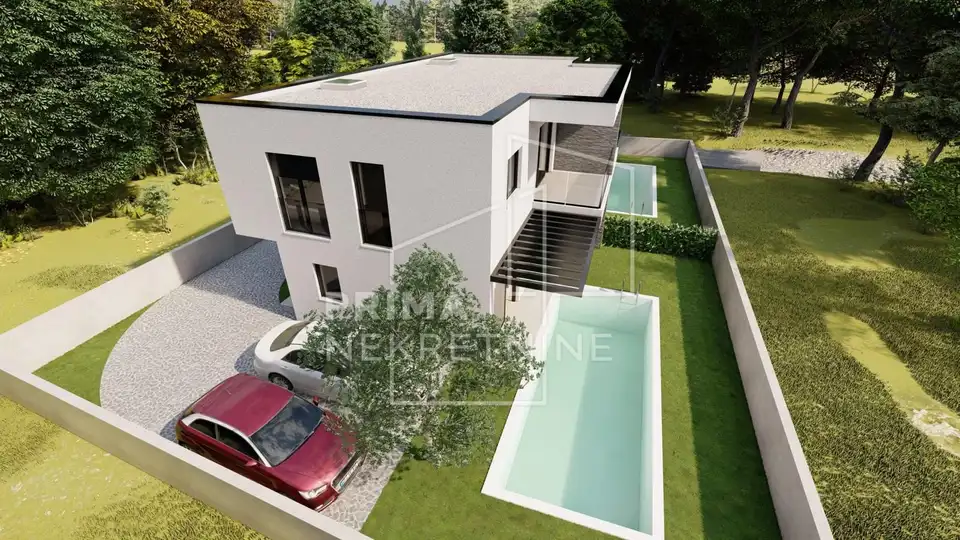
House for sale in Pirovac, 124,8 m²
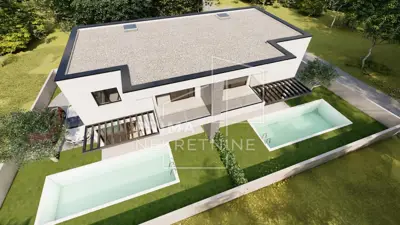
On offer is a modern semi-detached house with a pool under construction, located in a quiet and attractive area in Pirovac. The project comprises two identical two-storey residential units, and each is available for purchase as a separate unit.
The living area of one unit is 124,81 m², arranged over two above-ground floors: the ground floor and the first floor.
Ground floor: entrance hall, bathroom, storage room, and a kitchen with dining area and living room with access to the terrace.
First floor: three bedrooms, hallway, bathroom, and balcony.
Each unit has its own entrance, yard, garden, and a fully sunken pool measuring 3,40 x 8,40 m.
The equipment includes a separate heating and cooling system via an air-to-water heat pump, underfloor heating, a multisplit air-conditioning system with one outdoor unit and four indoor units, a central boiler, and additional radiators in the bathrooms. Natural and mechanical ventilation of all spaces is also provided.
The pool is equipped with an electrolysis system for natural water disinfection and a heating and cooling system, with control available via a mobile app.
Each unit comes with two parking spaces. Vehicle and pedestrian access from the public road is provided, with an entrance up to 4 meters wide. The building will be connected to the public water supply network and electricity grid, while drainage is solved via a bio pit.
The location offers peace and privacy, along with proximity to the center of Pirovac, the sea, and all amenities needed for comfortable living or tourist rental. The property is located between Šibenik and Zadar, in the immediate vicinity of Kornati National Park and Vransko jezero Nature Park, which further increases its appeal and investment potential.
Completion of construction is planned for 2026.
The agency Prima nekretnine operates under its general terms and conditions and its brokerage price list.
Related offers
Location
More options
Additional information
Mark as duplicate
Report listing
Similar listings in Šibenik-Knin
House 126 m², Pirovac - 120 m from the beach
Pirovac
Apartment 152.6 m², Murter - 3 registered apartments, 300 m from the sea
Murter, Otok Murter
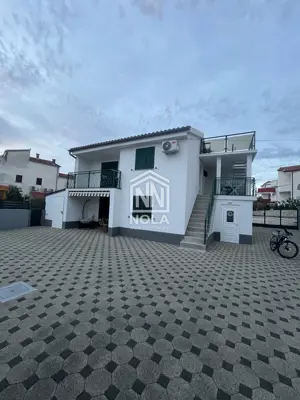
House 152 m², Srima - 100 m from the beach and sea view
Srima, Vodice
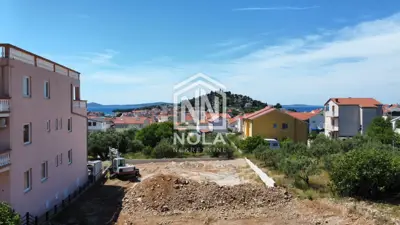
Tribunj | near the sea and the center - premium new build with sea view
Tribunj
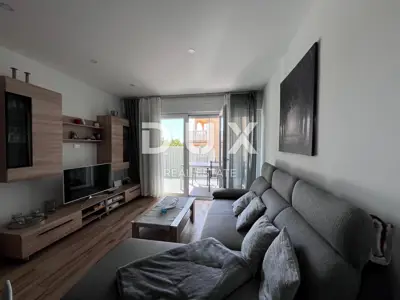
Šibenik, Vodice - Semi-detached house with two apartments
Vodice
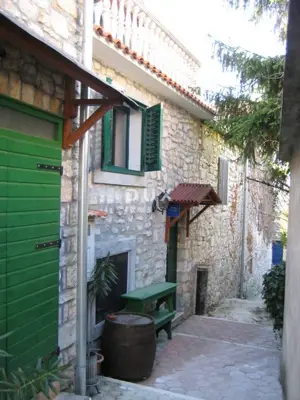
House 118 m², Betina on the island of Murter - 4 rooms, terrace
Betina, Otok Murter
House 152.6 m², Jadrija - 80 m from the sea
Jadrija, Šibenik - Okolica
House 151 m², Šibenik - old town center
Gorica, Šibenik